
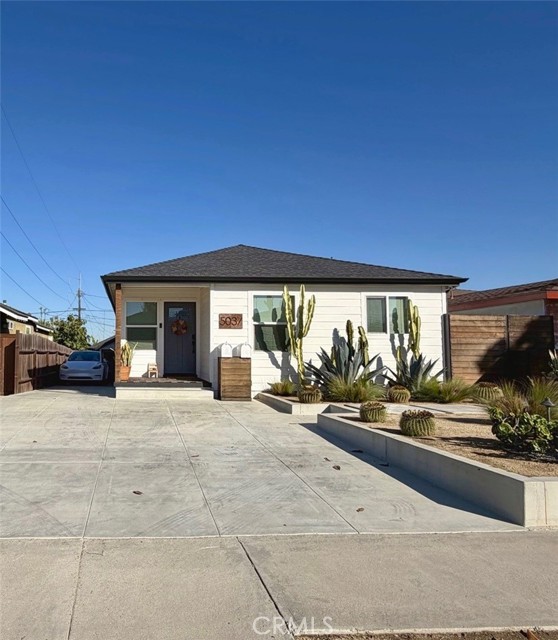
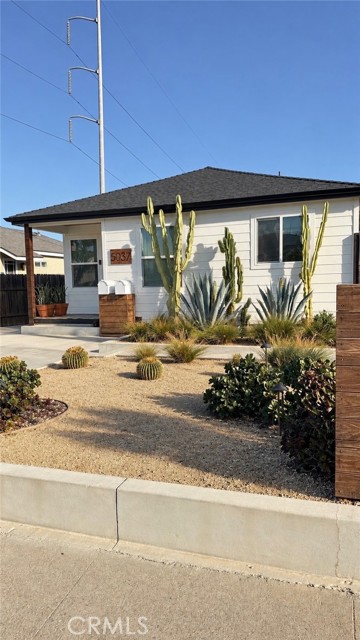
Welcome to this beautifully remodeled Hawthorne property, located within the desirable Wiseburn Unified School District! Featuring a 3-bedroom, 2-bathroom main residence and a fully permitted 1-bedroom, 1-bathroom ADU, this versatile property offers approximately 1,816 square feet of combined living space on a… 5,280-square-foot lot. Extensively remodeled in 2020, the main residence offers approximately 1,336 square feet of thoughtfully updated living space, featuring a remodeled kitchen, updated bathrooms, modern finishes, and air conditioning. A standout feature is the spacious primary suite, complete with a generously sized bathroom, walk-in closet, and direct access to a raised rear deck. This inviting outdoor retreat is perfect for enjoying morning coffee, unwinding in the evening, or simply relaxing outdoors. The 480-square-foot ADU, completed in 2020 through a fully permitted garage conversion, features its own private entrance, kitchen, bathroom, and separate electrical and gas meters. This independent living space offers excellent potential for supplemental rental income, extended family, guests, or multigenerational living. Ideally situated in the Wiseburn Unified School District, the property also enjoys convenient access to LAX, major freeways, shopping, dining, employment centers, and the beautiful South Bay beaches. With its spacious primary suite, extensively remodeled interiors, fully permitted ADU, separate utility meters, and sought-after school district, this move-in-ready property offers an exceptional combination of comfort, flexibility, and investment potential.
Find The Perfect Home
'VIP' Listing Search
Whenever a listing hits the market that matches your criteria you will be immediately notified.
Join The ListSimilar Listings
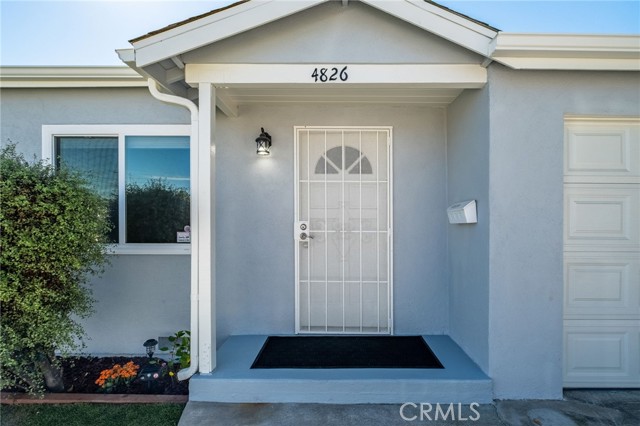 Active$1,395,0004826 West 139th
Hawthorne, CA 902504 bd · 2 ba · 1,528 sq ft · built 1943
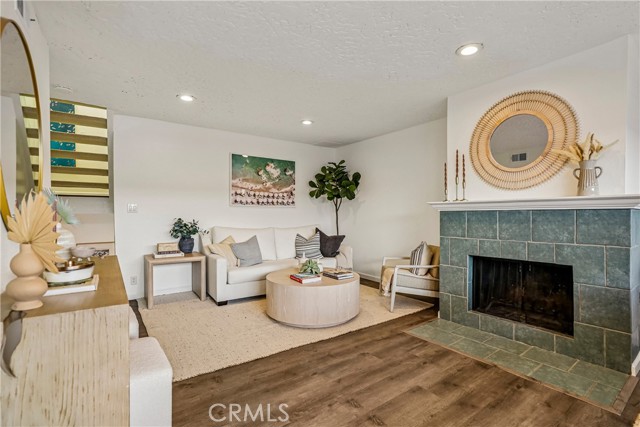 Active$1,179,0001456 Manhattan Beach Boulevard, C
Manhattan Beach, CA 902662 bd · 2.5 ba · 1,152 sq ft · built 1977
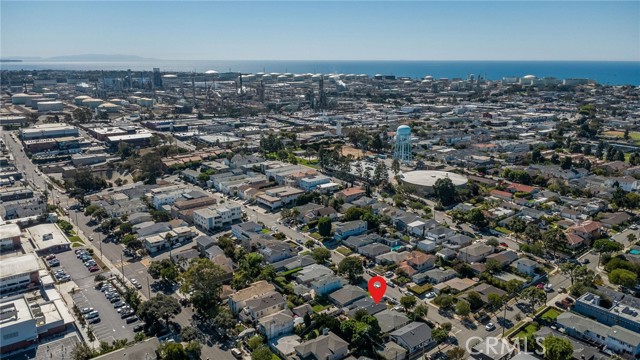 Active$1,299,000432 Bungalow Drive
El Segundo, CA 902453 bd · 2 ba · 1,477 sq ft · built 1951
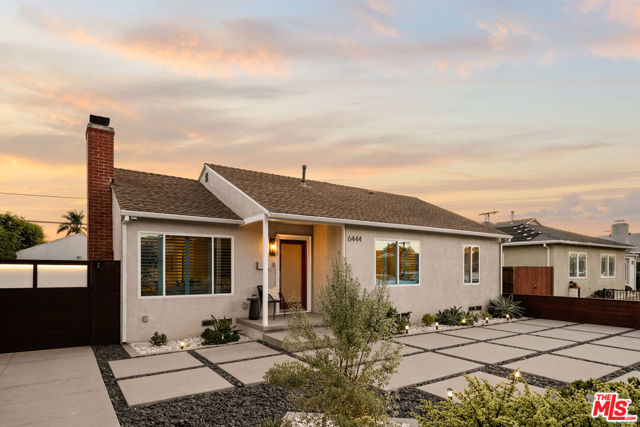 Active$1,495,0006444 West 87th Street
Los Angeles, CA 900454 bd · 2 ba · 1,512 sq ft · built 1944
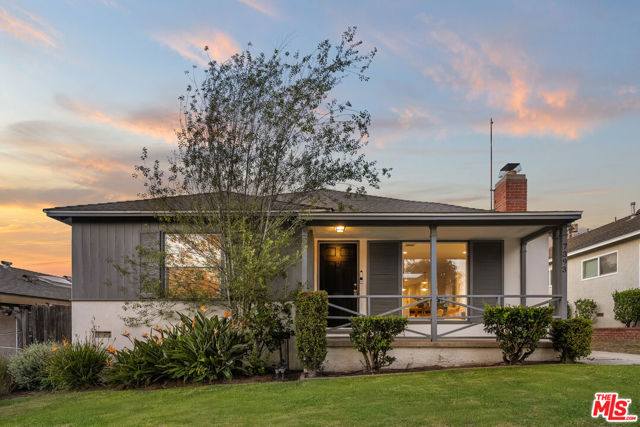 Active$1,495,0007393 West 83rd Street
Los Angeles, CA 900453 bd · 2 ba · 1,584 sq ft · built 1947
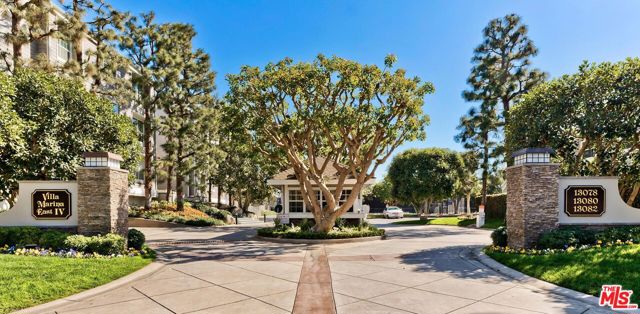 Active$1,275,00013078 Mindanao Way, 113
Marina del Rey, CA 902922 bd · 2 ba · 1,929 sq ft · built 1980