
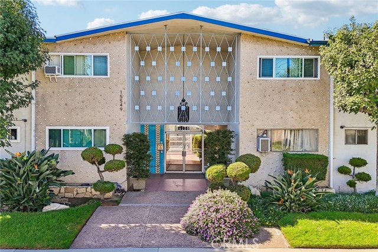
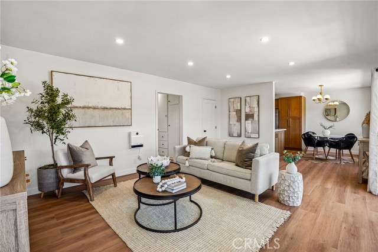
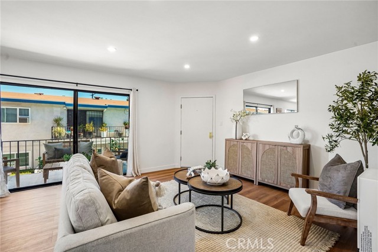
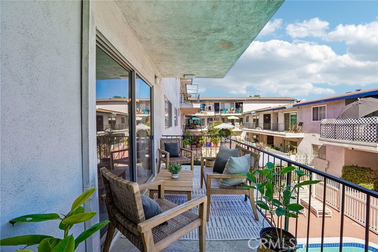
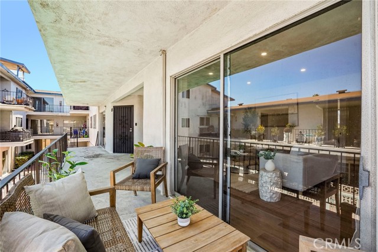
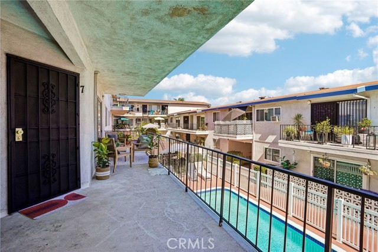
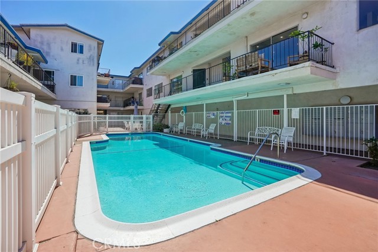
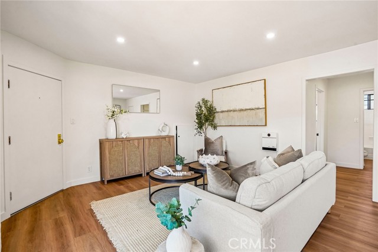
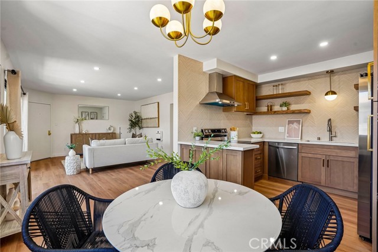
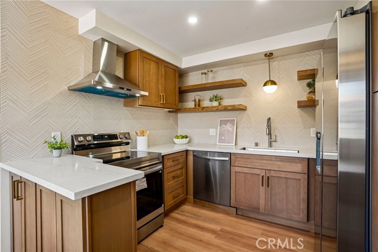
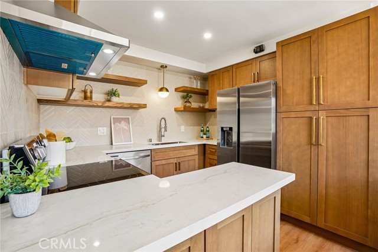
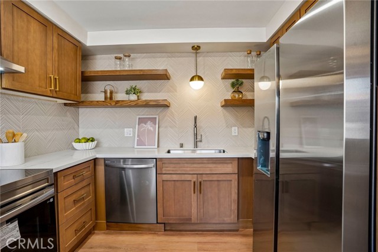
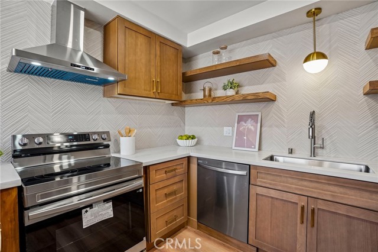
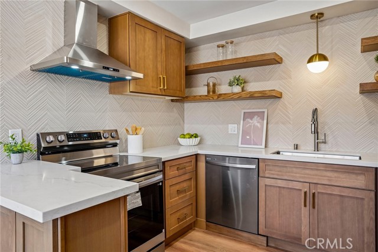
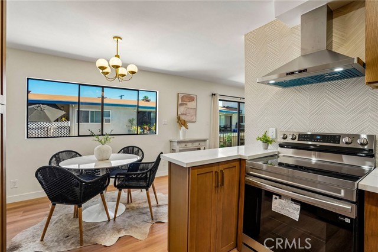
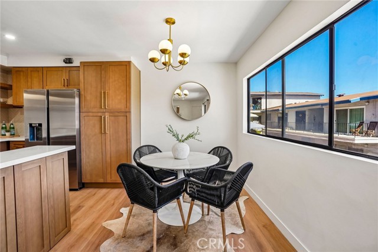
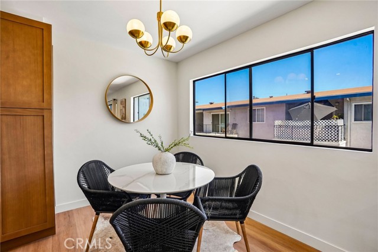
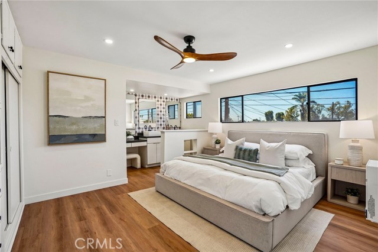
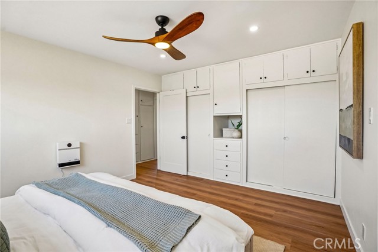
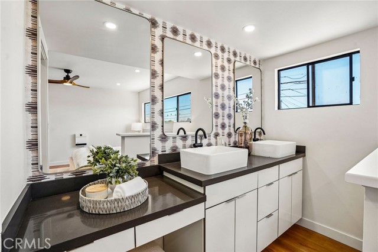
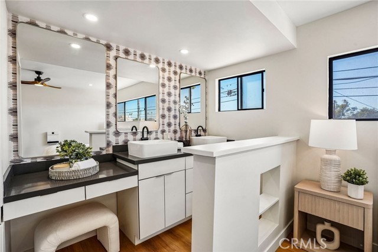
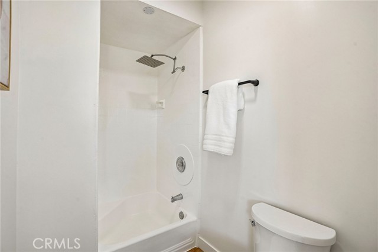
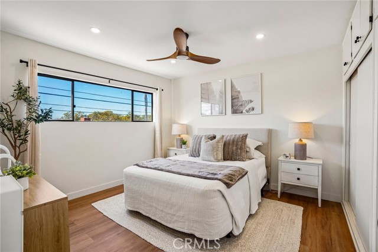
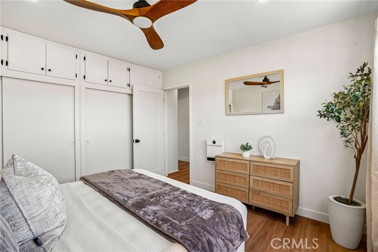
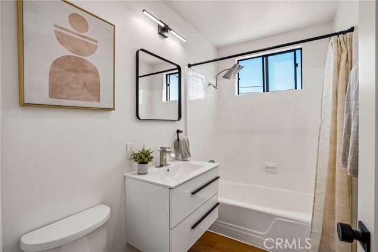
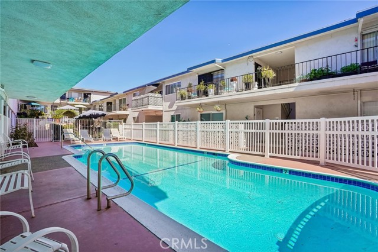
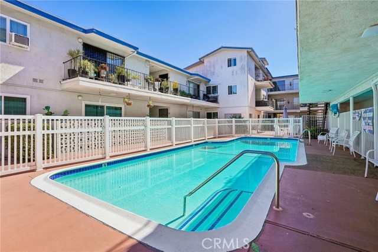
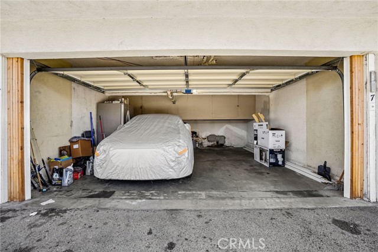
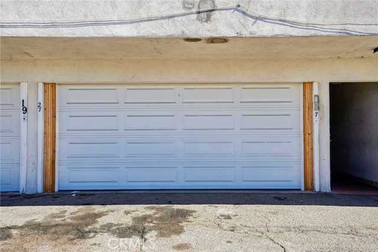
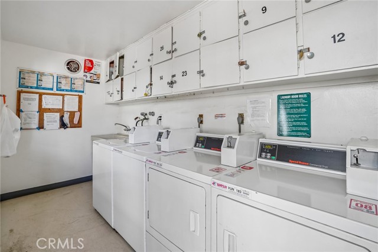
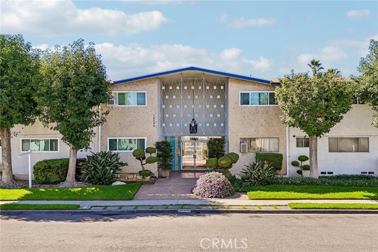
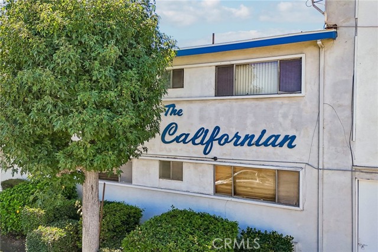
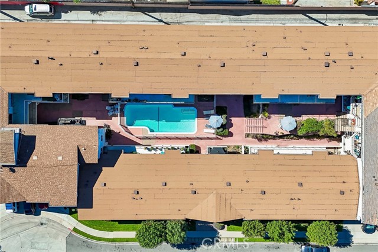
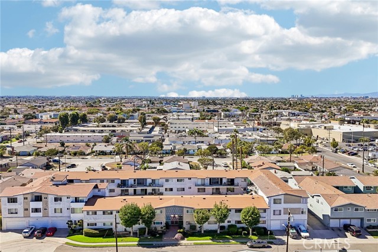
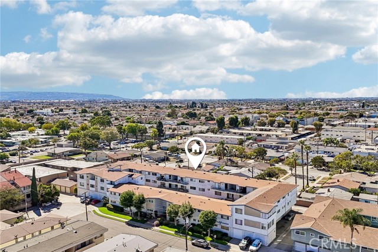
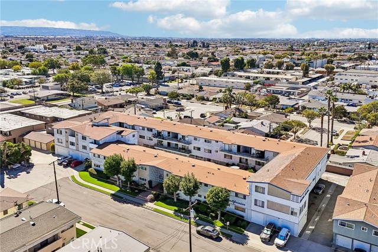
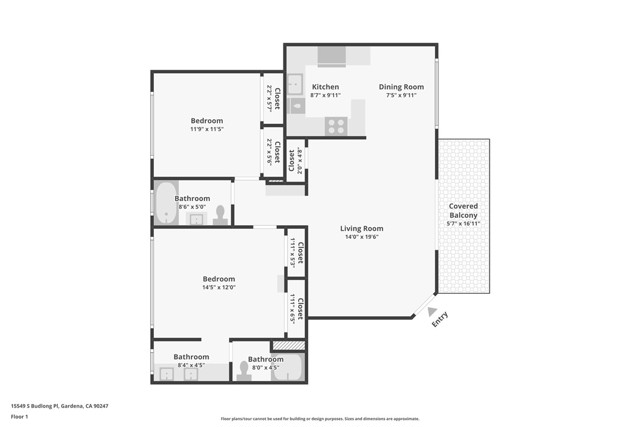
Goodbye cookie-cutter, hello character! This freshly reimagined 2-bedroom, 2-bath condo is serving up serious style, thoughtful design, and a whole lot of personality! Located in The Californian, a distinctive mid-century building with architectural charm to spare, this beautifully remodeled, single-level home offers… 1,048 square feet of warm, inviting living space, plus a sparkling community pool that's the perfect antidote to those warm Southern California days. Whether it's a refreshing afternoon dip or a lazy weekend lounging poolside, a little resort-style relaxation is always close to home. Inside, every detail has been carefully considered and nothing feels ordinary. The showstopper? A completely reinvented kitchen featuring gorgeous warm oak cabinetry, sleek quartz countertops, all-new stainless steel appliances, a designer backsplash, custom floating shelves, a center island, and soft-close cabinets and drawers. It's equal parts stylish and functional, with an open layout that connects the kitchen, dining, and living areas so everyone can be part of the fun. Wide-plank oak luxury vinyl flooring flows throughout, adding warmth and continuity, while fresh, smooth ceilings (goodbye popcorn!), recessed lighting, and modern fixtures create a clean, contemporary feel. The spacious primary suite is a stylish retreat of its own, complete with a beautifully appointed bath featuring double sinks, quartz countertops, and a dedicated vanity area. A second bedroom and full bath offer flexibility for guests, a home office, or whatever life has in store. Modern walnut wood ceiling fans in both bedrooms add another layer of warmth and design, while new wall heaters in every room keep comfort top of mind. And because great design should extend beyond four walls, sliding glass doors open to a private balcony overlooking that inviting community pool. Morning coffee with a pool view, afternoon lounging, or winding down at sunset? Pick your favorite! It's the perfect extension of the living space and makes indoor-outdoor living feel effortless. Set within a controlled-access community of just 28 residences, with community laundry and assigned garage parking, this home brings together style, convenience, and easy everyday living. The Californian's distinctive mid-century architecture adds a little extra personality to the experience. Not your average condo. Not your average remodel. Just a seriously good-looking place to call home!
Find The Perfect Home
'VIP' Listing Search
Whenever a listing hits the market that matches your criteria you will be immediately notified.
Join The ListSimilar Listings
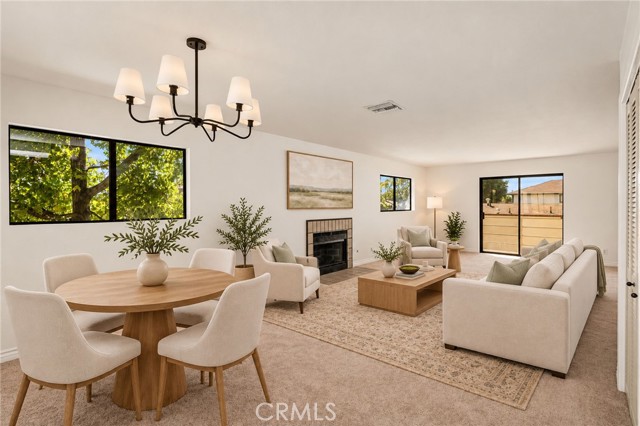 Active$599,0001107 West 158th, 1A
Gardena, CA 902472 bd · 2.5 ba · 1,546 sq ft · built 1985
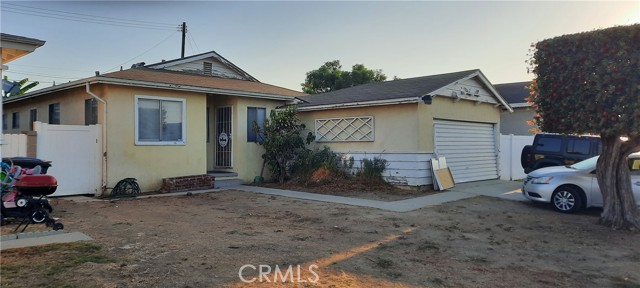 Active$599,000417 East Darlan
Gardena, CA 902483 bd · 1.75 ba · 1,225 sq ft · built 1960
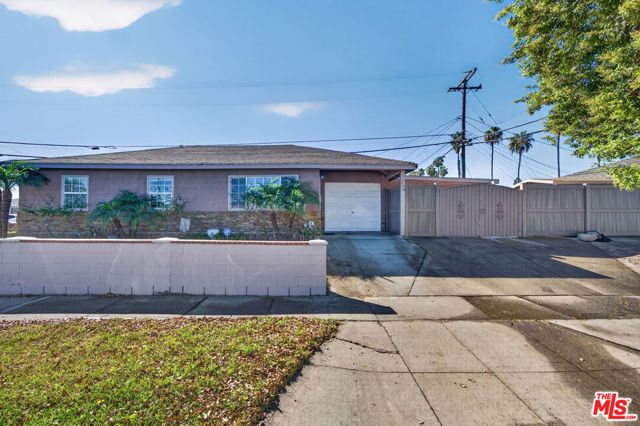 Active$599,000248 East 186th Street
Carson, CA 907463 bd · 2 ba · 986 sq ft · built 1953
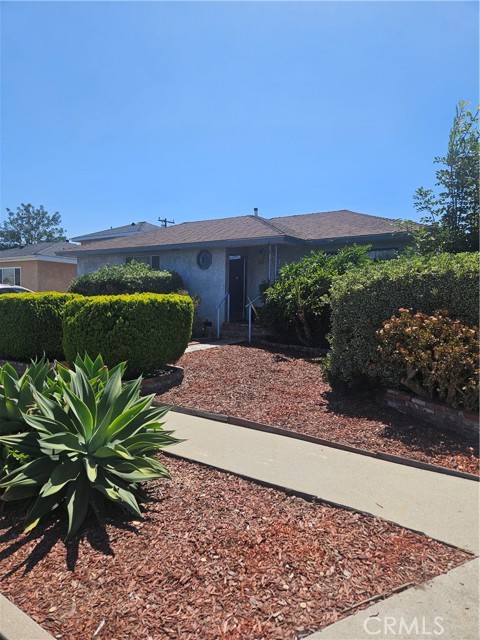 Active$730,5001313 South Whitemarsh
Compton, CA 902203 bd · 3 ba · 1,696 sq ft · built 1948
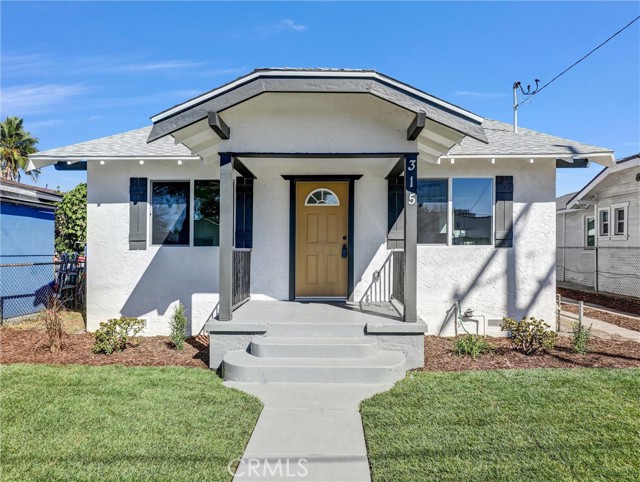 Active$599,900315 West Cedar Street
Compton, CA 902202 bd · 1 ba · 874 sq ft · built 1923
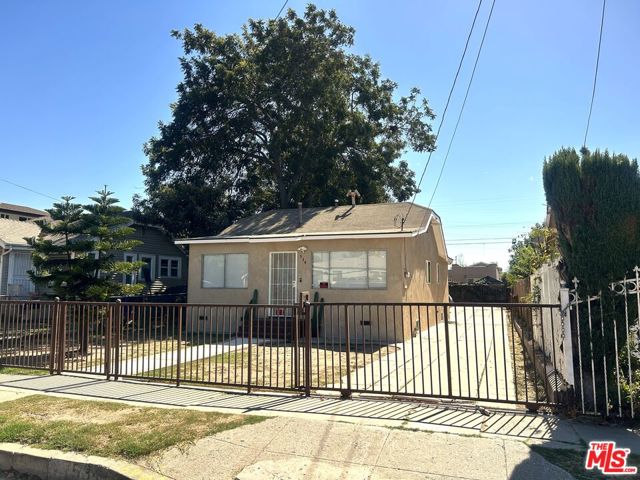 Active$635,000534 West Colden Avenue
Los Angeles, CA 900443 bd · 1 ba · 841 sq ft · built 1923