
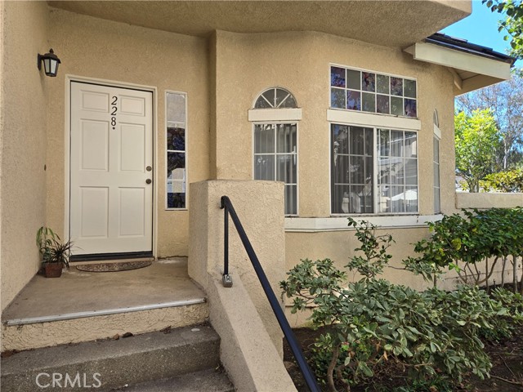
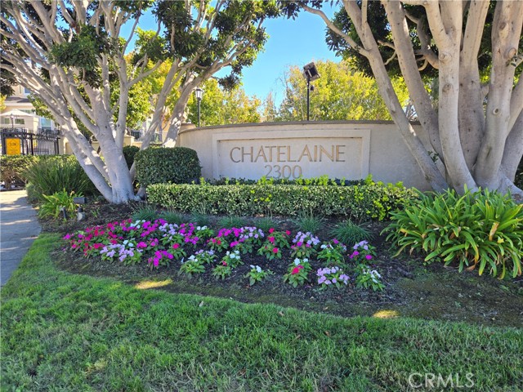
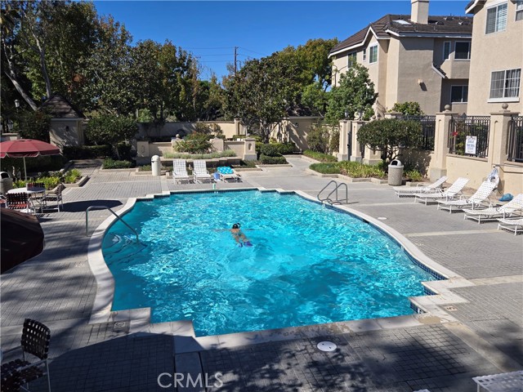
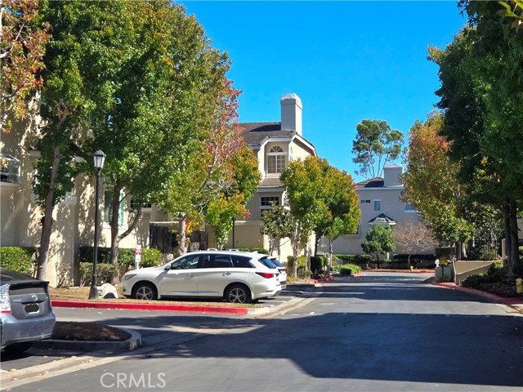
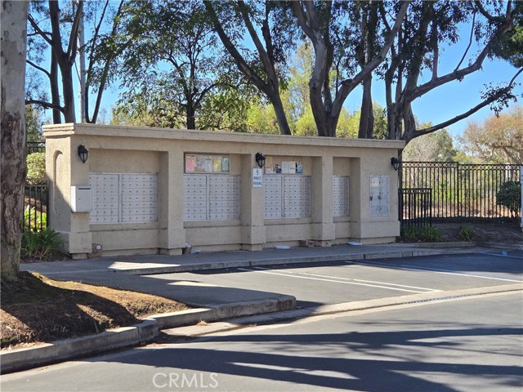
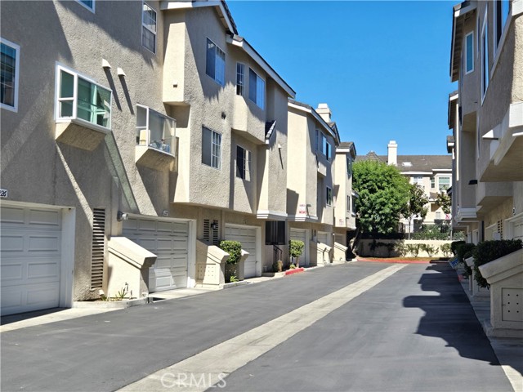
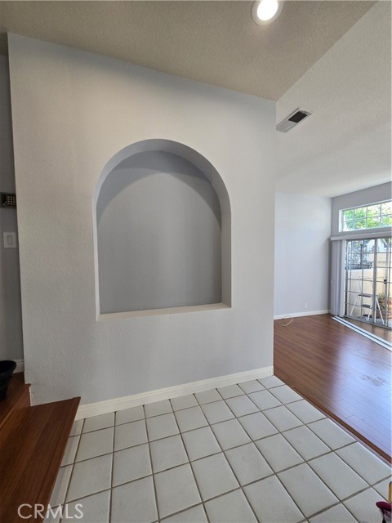
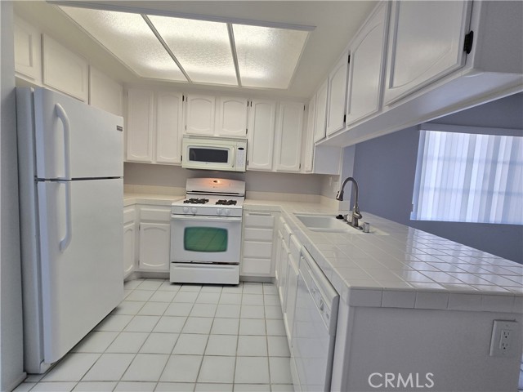
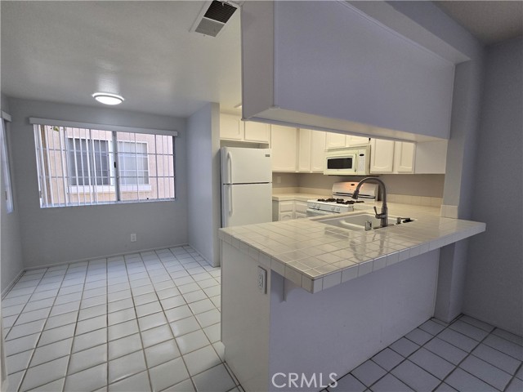
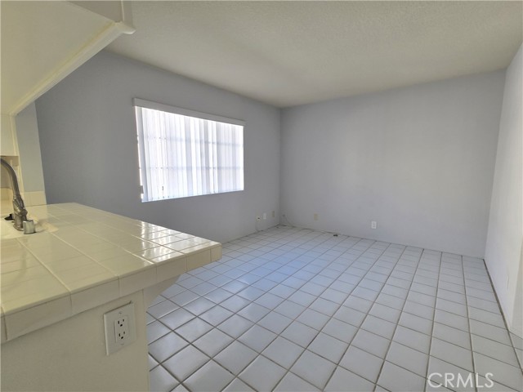
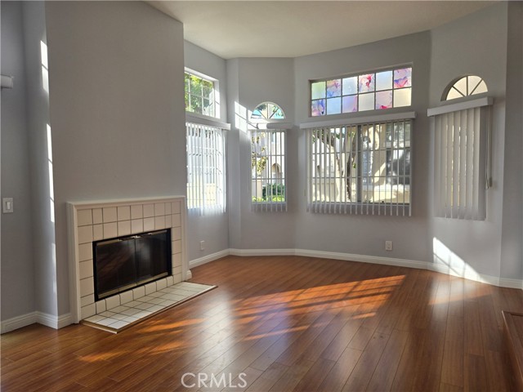
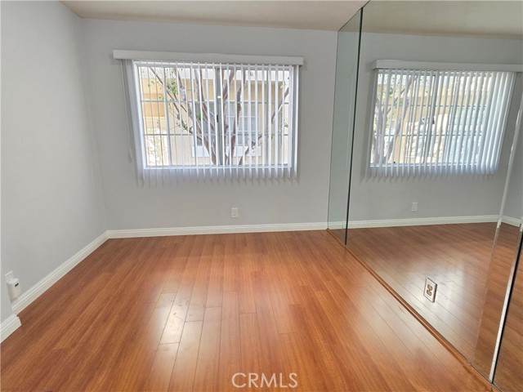
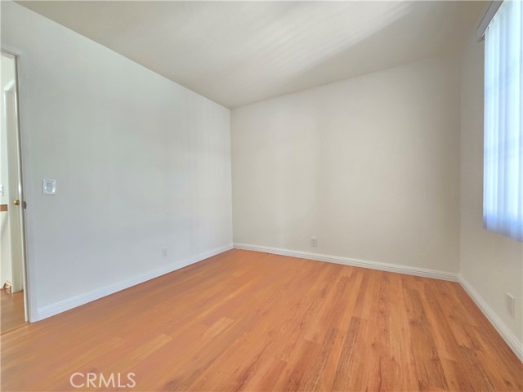
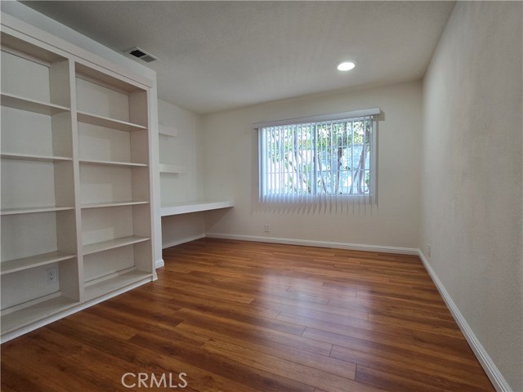
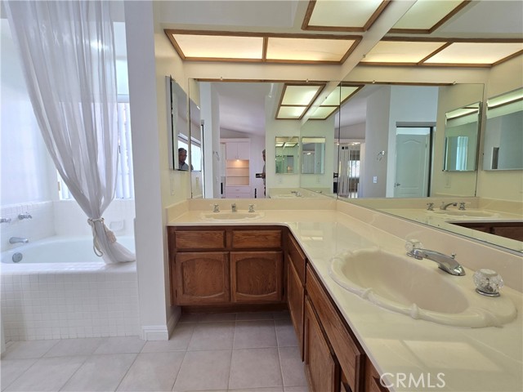
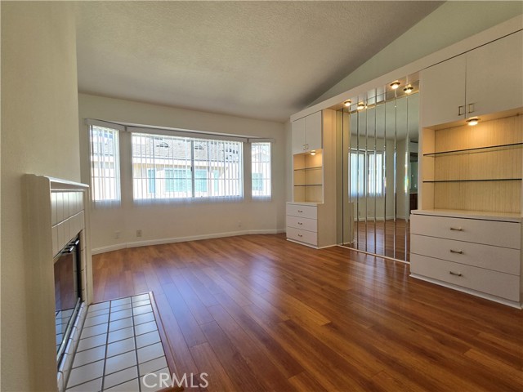
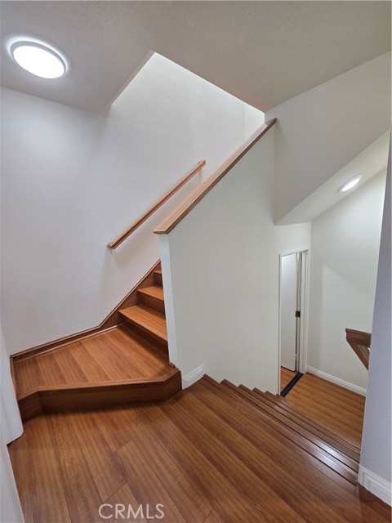
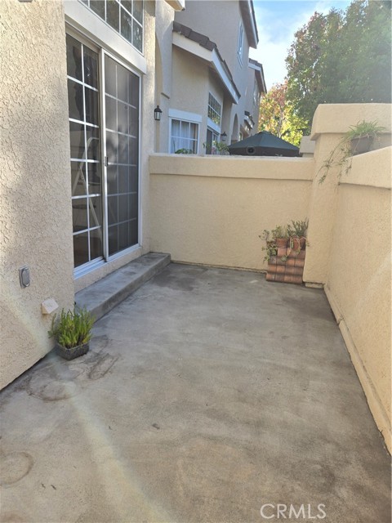
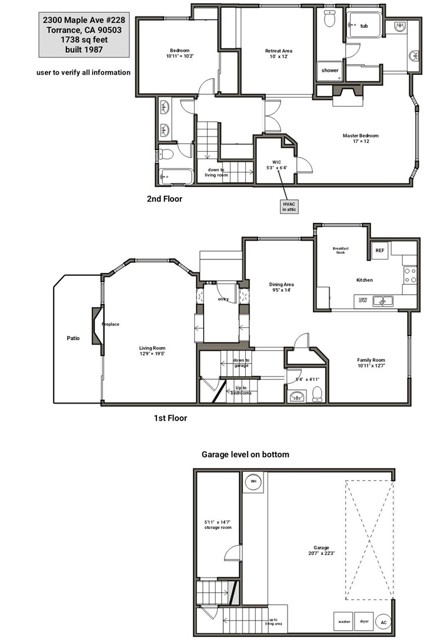
Immaculate – Ready to Move in. Attractively priced as this unit has original cabinets, windows & counter tops. Good location in complex near the front complex entry, complex mail boxes and adjacent to the HOA rec room, pool & hot tub. Long time owner decided it’s time to sell. End unit so only 1 common wall. … There is a storage room, approx. 15 feet x 6 feet, adjacent to the garage. Forced air heating and AC. Fireplaces in living room & main bedroom. Living room leads out to patio. Formal dining room, breakfast nook in kitchen. Kitchen and family area is one room. Tax records show 3 bedrooms but this is a 2 bedroom. The main bedroom suite has a large area, which can be used as an office, study or work area. Similar floor plans in the complex have a 3rd bedroom in this area. Nearby shopping & restaurants. Desirable Torrance location near Del Amo Mall.
Find The Perfect Home
'VIP' Listing Search
Whenever a listing hits the market that matches your criteria you will be immediately notified.
Join The ListSimilar Listings
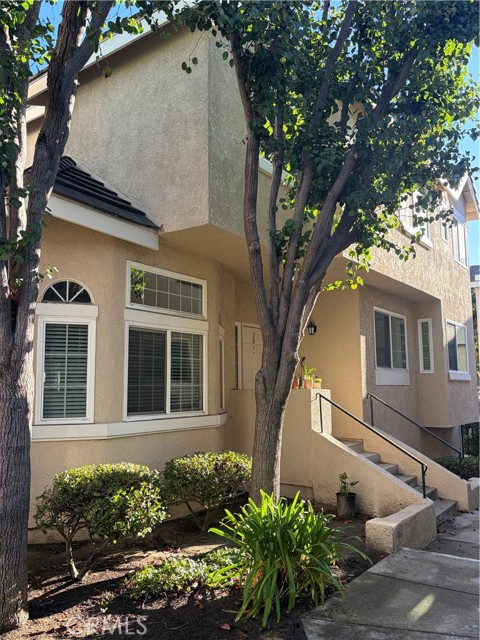 Active$995,0002300 MAPLE Avenue, 201
Torrance, CA 905033 bd · 2.5 ba · 1,738 sq ft · built 1987
 Active$947,00018826 Van Ness Avenue
Torrance, CA 905043 bd · 1 ba · 1,372 sq ft · built 1951
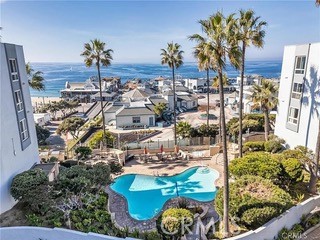 Active$820,000640 The Village, 312
Redondo Beach, CA 902771 bd · 1 ba · 619 sq ft · built 1974
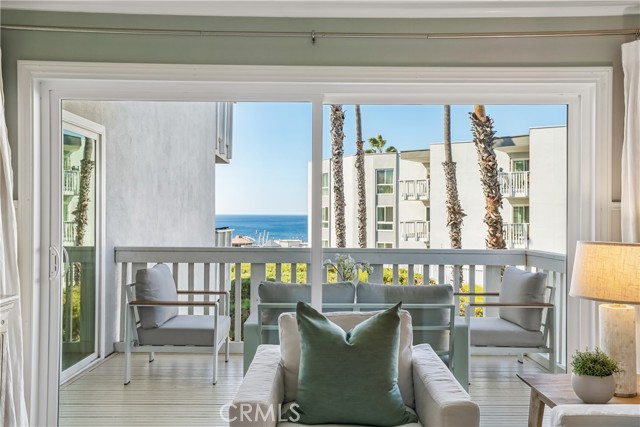 Active$799,000650 The Village, 212
Redondo Beach, CA 902771 bd · 1 ba · 619 sq ft · built 1974
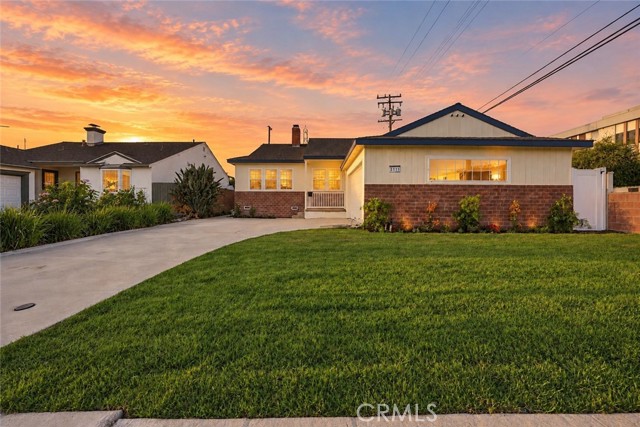 Active$1,098,0003111 West 178th Street
Torrance, CA 905043 bd · 2 ba · 1,716 sq ft · built 1955Active$799,9991074 252nd
Harbor City, CA 907101,916 sq ft · built 1961