
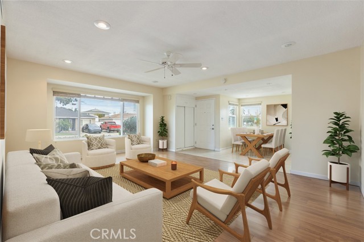
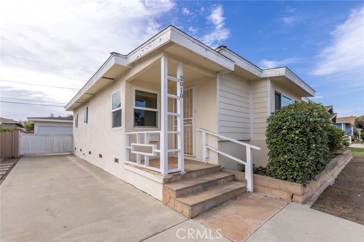
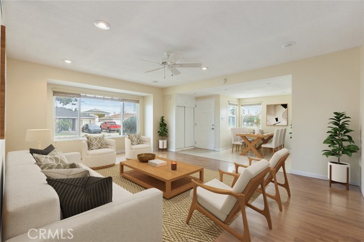
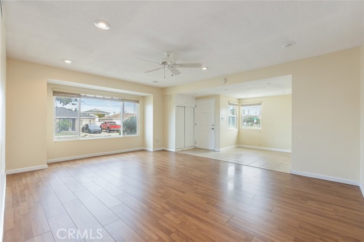
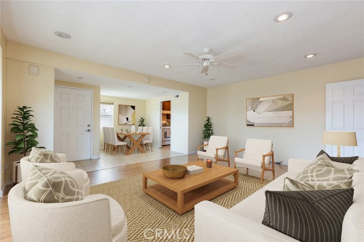
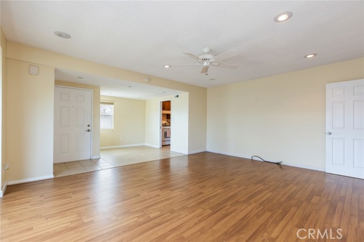
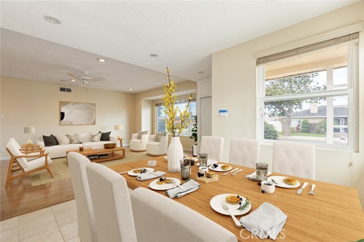
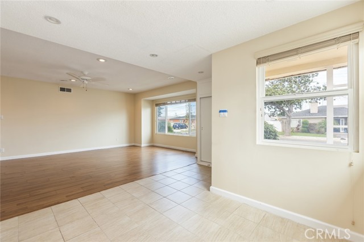
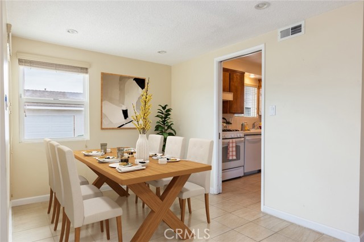
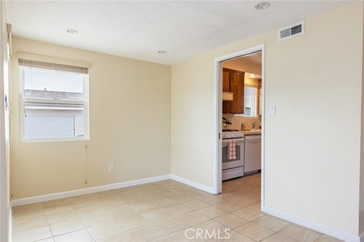
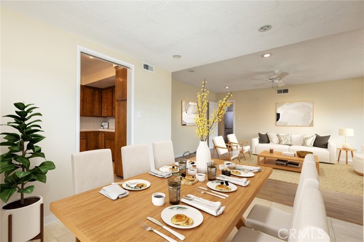
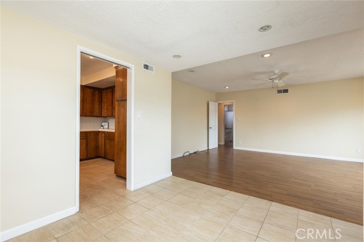
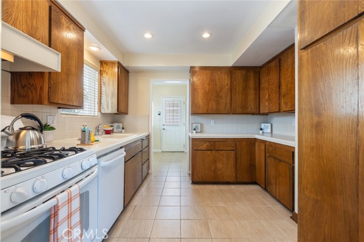
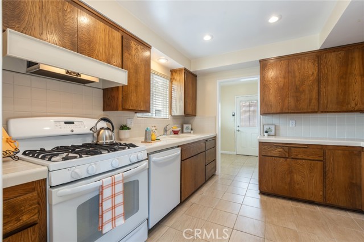
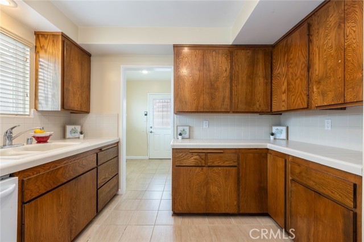
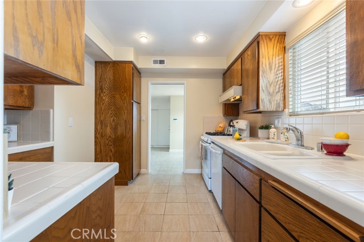
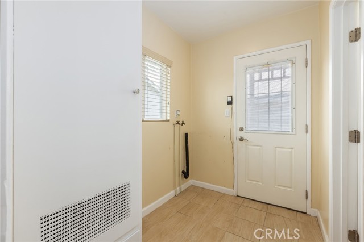
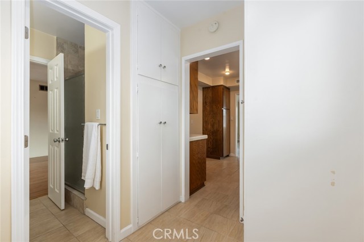
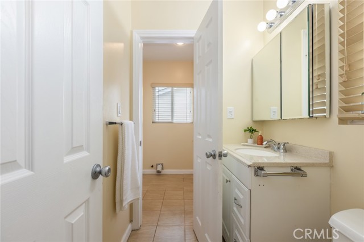
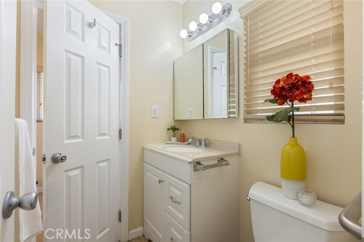
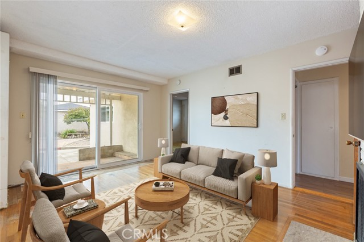
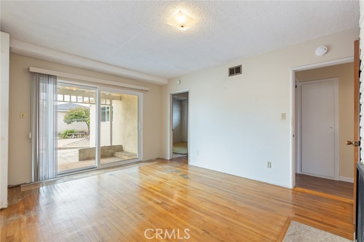
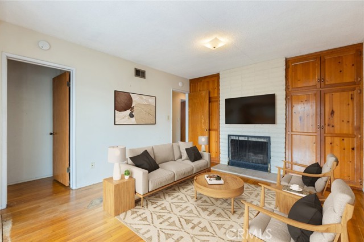
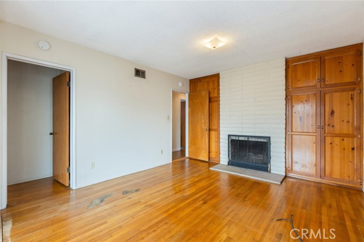
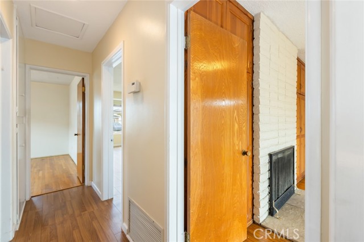
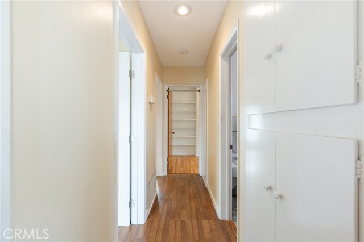
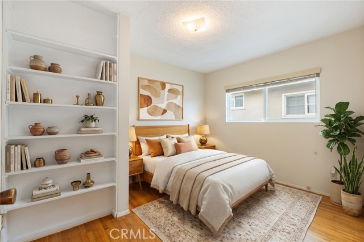
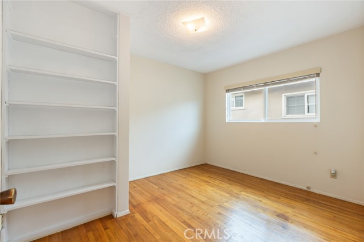
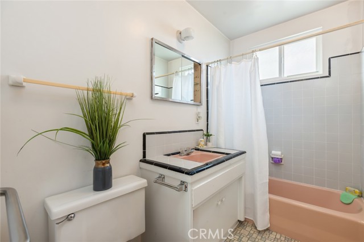
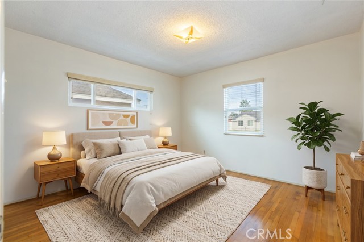
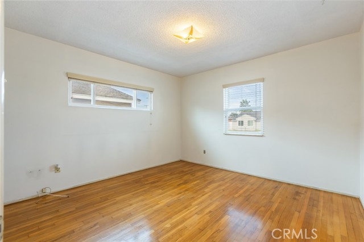
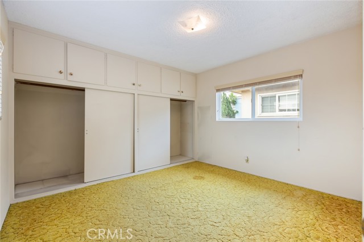
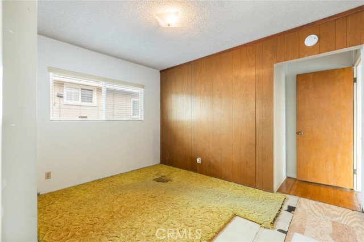
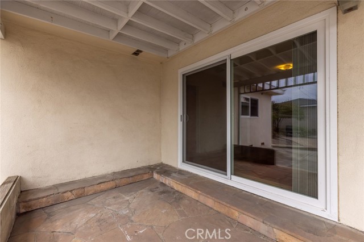
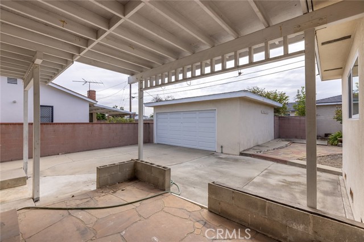
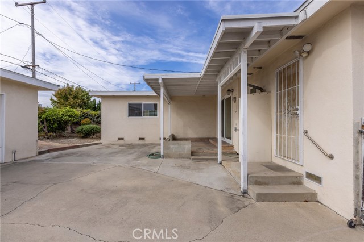
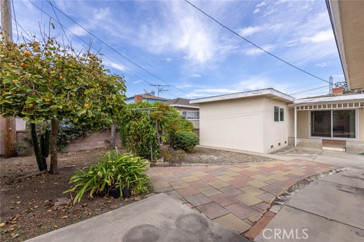
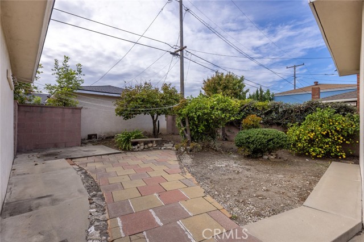
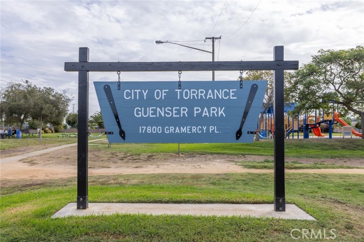
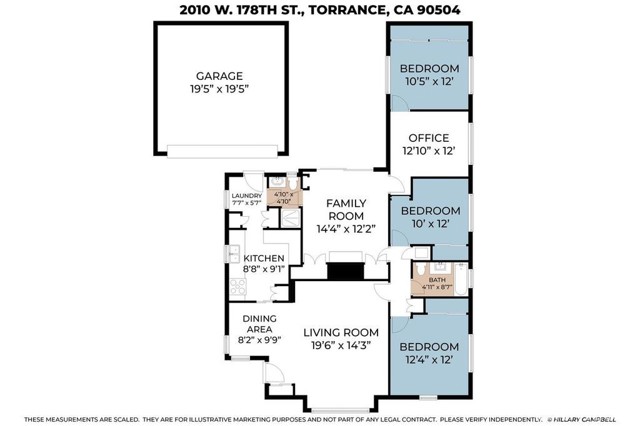
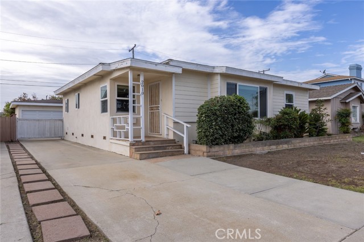
Discover the space, flexibility, and lifestyle you have been searching for in this beautifully maintained, single-story home, ideally nestled in a highly sought-after, North Torrance neighborhood between award-winning Arlington Elementary and Guenser Park, just a stone's throw away. Offering approximately 1,549 square… feet per Assessor, this inviting residence features four bedrooms, two bathrooms or three bedrooms with a separate family room and a popular floor plan with a spacious bonus room or office space- providing adaptable living spaces to meet your needs now and for years to come. Original hardwood flooring flows throughout the home's original footprint, adding timeless warmth and character. The clean, updated kitchen offers everyday convenience, while the spacious living room provides a tranquil neighborhood view. The primary bedroom, virtually staged as a family room, expands the home's possibilities with generous closet space, built-in shelving, a handsome fireplace and a sliding glass door leading to the backyard. Use it as a comfortable gathering space or explore its potential as a private primary bedroom. Nearby, an office/flex space and additional bedroom offer even more versatility - ideal for a guest suite, home office, creative studio, or private quarters for multi-generational living. With a separate living or sitting area, this portion of the home may also accommodate extended family members, caregivers, or short-term guests. Outside, the multifaceted backyard is designed for recreation, storage, and convenience. There is room for parking, bikes, scooters, skateboards, and oversized recreational vehicles such as jet skis, a boat, or smaller RV. An updated kitchen and adjacent bathroom provide a strong starting point for future improvements, allowing you to enjoy the home today while gradually bringing your personal vision to life. With flexible living areas, generous outdoor space, and a desirable North Torrance location close to a respected school and lovely neighborhood park, the possibilities are nearly endless. This is more than a home - it is an opportunity to create your FOREVER HOME...
Find The Perfect Home
'VIP' Listing Search
Whenever a listing hits the market that matches your criteria you will be immediately notified.
Join The ListSimilar Listings
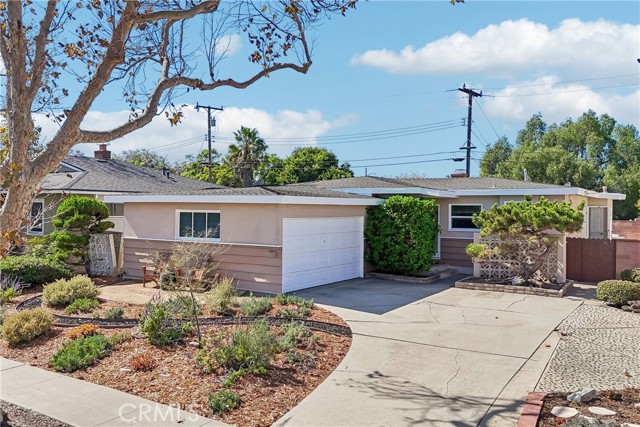 Active$1,050,00018031 Gramercy Place
Torrance, CA 905043 bd · 2.5 ba · 1,343 sq ft · built 1957
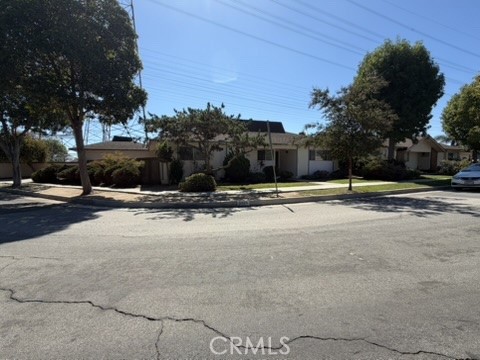 Active$949,0003826 177th Street
Torrance, CA 905043 bd · 1.75 ba · 1,672 sq ft · built 1967
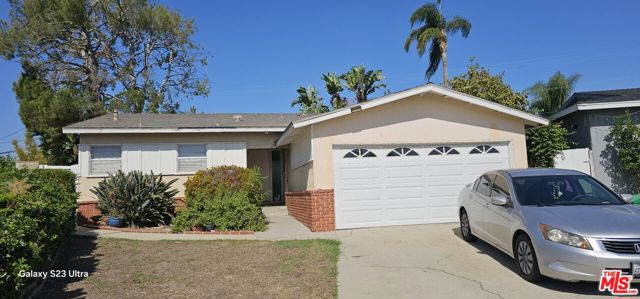 Active$819,9003221 West 155th Street
Gardena, CA 902493 bd · 1.5 ba · 1,347 sq ft · built 1958
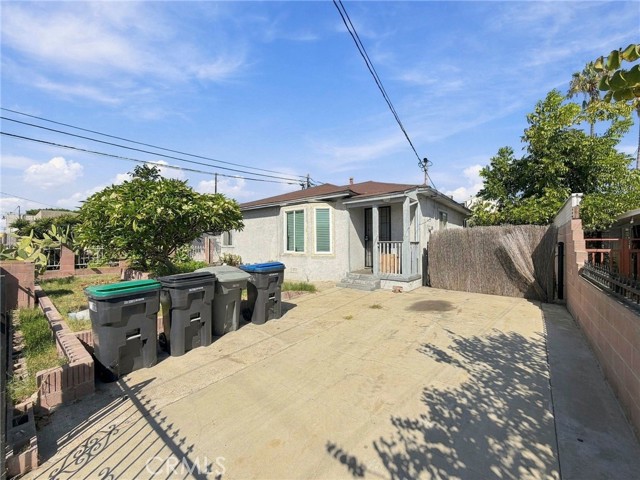 Active$650,0001741 West 150th
Gardena, CA 902472 bd · 1 ba · 862 sq ft · built 1948
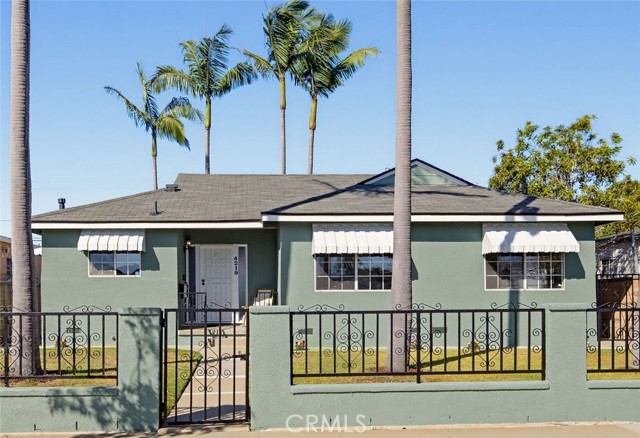 Active$949,5004219 Artesia
Torrance, CA 905044 bd · 2 ba · 1,504 sq ft · built 1953
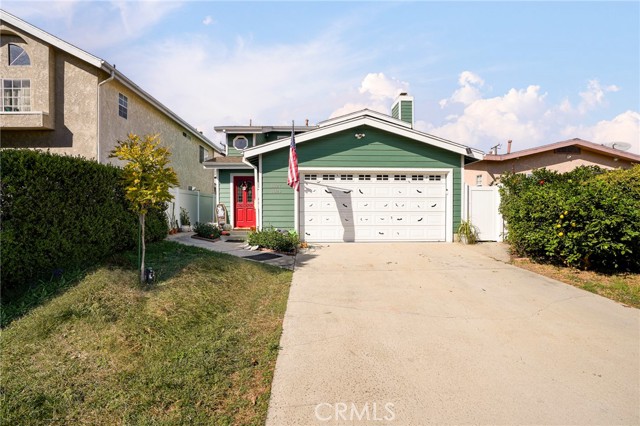 Active$840,0001827 Gramercy Avenue
Torrance, CA 905012 bd · 3 ba · 1,070 sq ft · built 1990