
Back to map
Search Listings›99 Calle Mayor
SaveShare
ActiveResidential
99 Calle Mayor photo 199 Calle Mayor photo 299 Calle Mayor photo 399 Calle Mayor photo 499 Calle Mayor photo 599 Calle Mayor photo 699 Calle Mayor photo 799 Calle Mayor photo 899 Calle Mayor photo 999 Calle Mayor photo 1099 Calle Mayor photo 1199 Calle Mayor photo 1299 Calle Mayor photo 1399 Calle Mayor photo 1499 Calle Mayor photo 1599 Calle Mayor photo 1699 Calle Mayor photo 1799 Calle Mayor photo 1899 Calle Mayor photo 1999 Calle Mayor photo 2099 Calle Mayor photo 2199 Calle Mayor photo 2299 Calle Mayor photo 2399 Calle Mayor photo 2499 Calle Mayor photo 2599 Calle Mayor photo 2699 Calle Mayor photo 2799 Calle Mayor photo 2899 Calle Mayor photo 2999 Calle Mayor photo 3099 Calle Mayor photo 3199 Calle Mayor photo 3299 Calle Mayor photo 3399 Calle Mayor photo 3499 Calle Mayor photo 3599 Calle Mayor photo 3699 Calle Mayor photo 3799 Calle Mayor photo 3899 Calle Mayor photo 3999 Calle Mayor photo 4099 Calle Mayor photo 4199 Calle Mayor photo 4299 Calle Mayor photo 4399 Calle Mayor photo 4499 Calle Mayor photo 4599 Calle Mayor photo 4699 Calle Mayor photo 4799 Calle Mayor photo 4899 Calle Mayor photo 4999 Calle Mayor photo 5099 Calle Mayor photo 51

99 Calle Mayor

Redondo Beach, CA 90277
Beds3
Baths1.75
Square Ft.1,494
$2,995,000
Listing provided by Maribel I. Arroyo, Keller Williams Realty

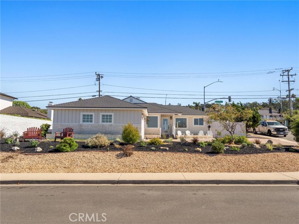
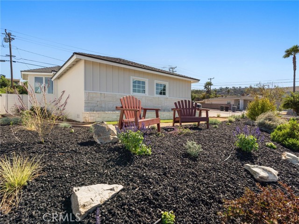
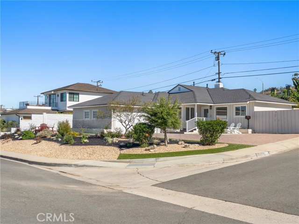
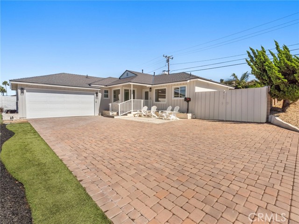
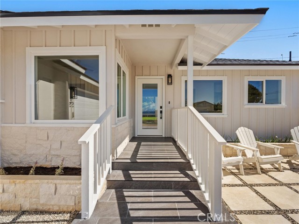
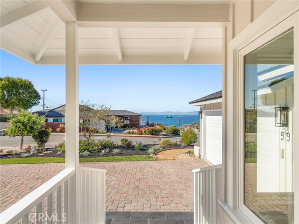
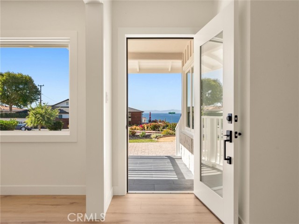
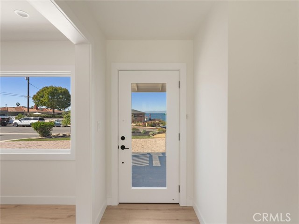
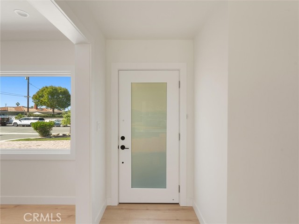
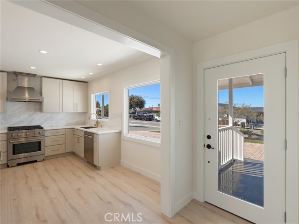
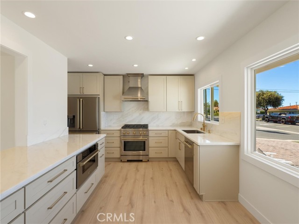
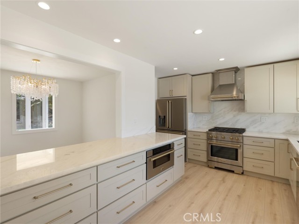
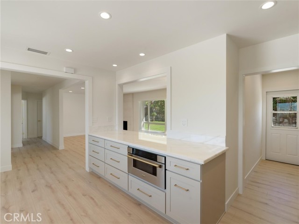
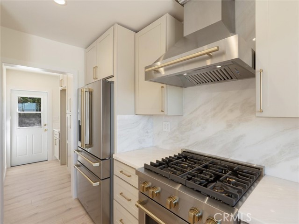
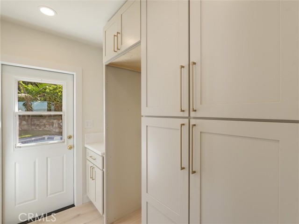
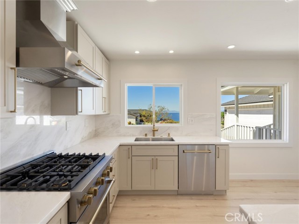
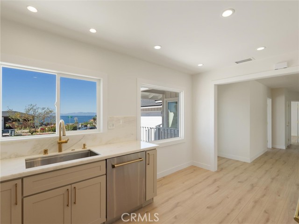
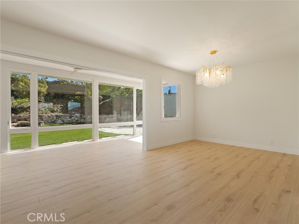
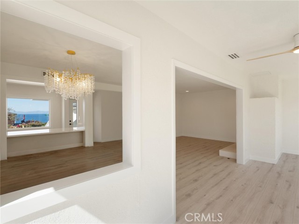
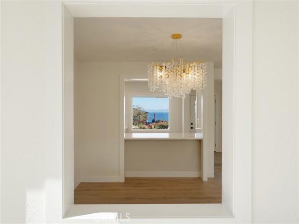
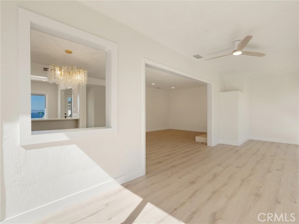
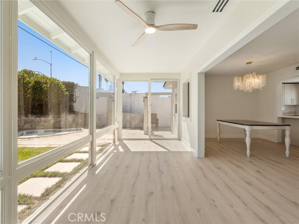
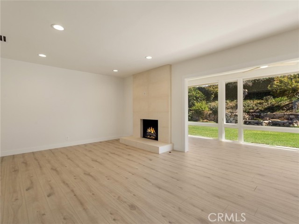
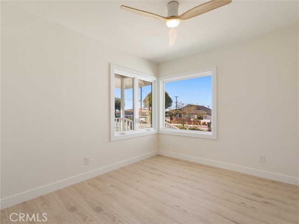
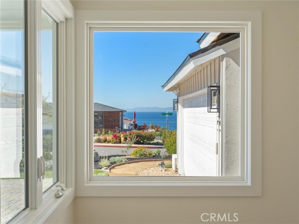
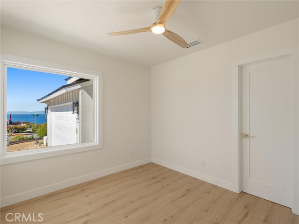
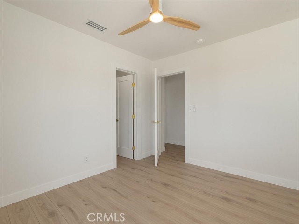
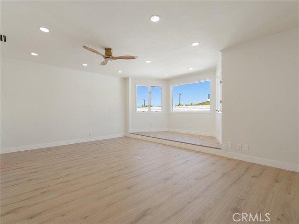
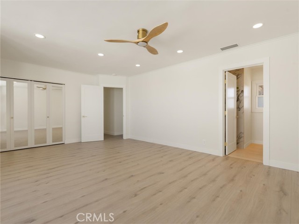
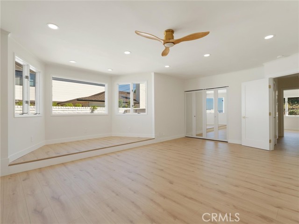
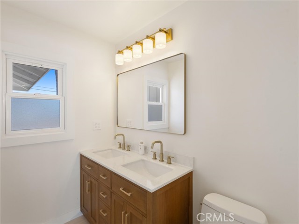
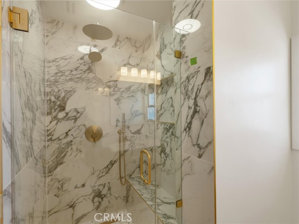
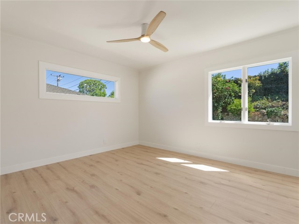
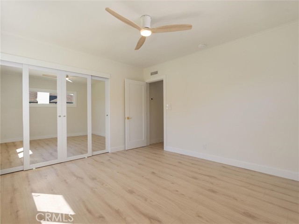
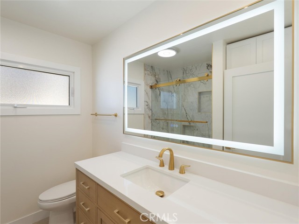
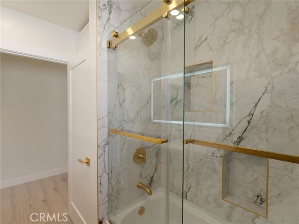
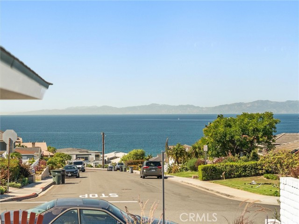
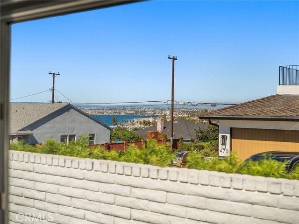
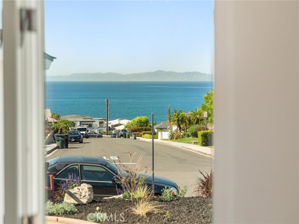
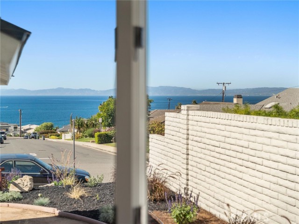
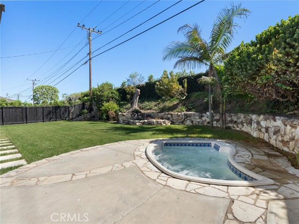
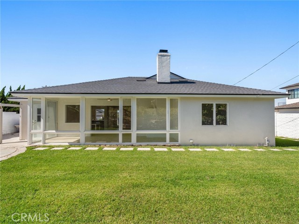
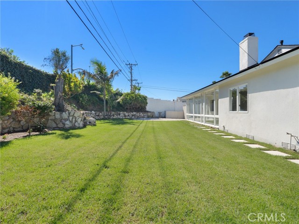
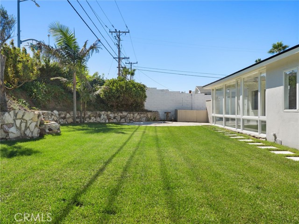
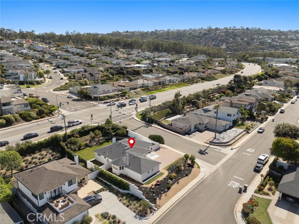
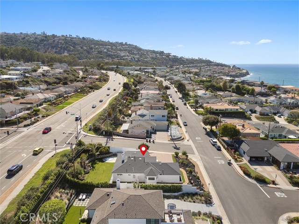
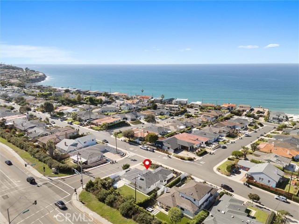
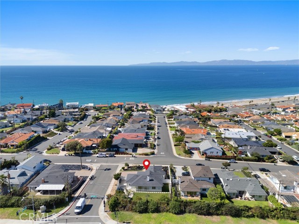
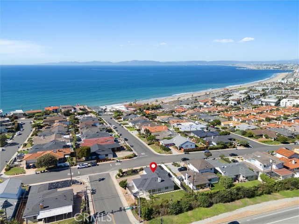
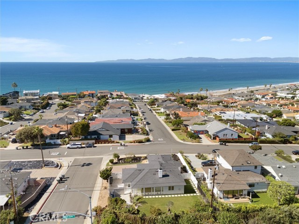
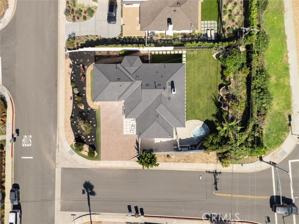
Beautifully renovated home in Redondo Beach's highly desirable Golden Triangle. Situated on approximately 8,200 sq ft corner lot, this property offers an unobstructed ocean view, no rear neighbor and only one adjoining side neighbor. The light filled interior features new plank flooring, recessed lighting and a… sunroom. The remodeled kitchen offers new Koville wood cabinetry, imported stone countertops and backsplash, new Z-line stainless steel appliances with brushed gold accents, cabinet hardware and Kohler kitchen faucet in matching brushed gold. Master bathroom is updated with limestone tile floors, luxurious 24" x 48" porcelain tile shower, brushed gold hardware throughout, a dual sink vanity in master, hallway bathroom was updated with tile flooring, 24"x48" porcelain tile walls, new tub, Kohler brushed gold fixtures in tub/shower and sink, new tub/shower door has 3/8" clear glass and sturdy brushed gold hardware and new vanity. Fireplace finished with natural cloudy limestone tiles, and premium wood mantel. Exterior front facade is natural limestone. Additional improvements include a new roof and upgraded electrical panel, new Koville wood cabinetry in hall and hall bathroom. The spacious yard, courtyard and ocean-facing setting provide exceptional opportunities for indoor outdoor living. Conveniently located approximately 0.3 miles to the beach, on the west side of PV Blvd, close to shopping, dining, and entertainment in the Riviera Village, and award winning schools. This home is a must see to appreciate, it's not just a home, it's a lifestyle!

Listing Snapshot
Days online5
Last updatedOct 26, 2026
Property typeSingle Family Residence
Beds3
Full baths1
Square ft.1,494
Lot size0.19 Acres
Year built1955
MLS numberSB-26227708
Additional Details
Bedrooms
Beds Total: 3,Main Level Bedrooms: 3
Bathrooms
Baths Total: 2,Baths Full: 1
Building
Year Built: 1955,Building Area Total: 1494,Living Area: 1494,Stories Total: 1,Levels: One,Entry Level: 1,Common Walls: No Common Walls,Architectural Style: Ranch,Construction Materials: Plaster,Stone Veneer,Stucco,Vertical Siding,Wood Siding,Brick,Concrete,Drywall Walls,Ducts Professionally Air-Sealed,Frame,Roof: Reflective,Shingle,Wood,Property Condition: Turnkey,Updated/Remodeled
Lot
Lot Size Acres: 0.19,Lot Size Square Feet: 8157,Lot Features: Sprinklers,Corner Lot,Front Yard,Garden,Landscaped,Lawn,Lot 6500-9999,Paved,Sprinkler System,Sprinklers Drip System,Sprinklers In Rear,Sprinklers Timer,Yard,Back Yard,Direction Faces: West,View: City Lights,Courtyard,Hills,Mountain(s),Ocean,Water
Interior
Interior Features: Ceiling Fan(s),Open Floorplan,Pantry,Recessed Lighting,Stone Counters,Storage,Unfurnished,Built-In Trash/Recycling,Kitchen Island,Pots & Pan Drawers,Remodeled Kitchen,Flooring: See Remarks,Fireplace Features: Wood Burning,Gas,Living Room,Kitchen Appliances: Convection Oven,Dishwasher,Free-Standing Range,Gas Oven,Gas Range,Gas Water Heater,Ice Maker,Microwave,Range Hood,Refrigerator,Vented Exhaust Fan,Laundry Features: Gas Dryer Hookup,Inside,Washer Hookup,Window Features: Bay Window(s),Double Pane Windows,Security Features: Carbon Monoxide Detector(s),Fire and Smoke Detection System
Exterior
Pool Features: None,Spa Features: Fiberglass,Heated,In Ground,Private,Fencing: Wood,Block,Brick
Parking
Garage Spaces: 2,Parking Total: 8,Parking Features: Attached Carport,Carport,Driveway
Cooling
Cooling: None
Heating
Heating: Central,Fireplace(s),Forced Air
Community
Community Features: Curbs,Gutters,Sidewalks,Storm Drains,Street Lights,Suburban,Association Fee: 0
Schools
Elementary School: Riviera,Middle Or Junior School: Richardson,High School: South High
Utilities
Utilities: Sewer Connected,Water Connected,Electricity Connected,Natural Gas Connected,Sewer: Public Sewer,Water Source: Public

Find The Perfect Home

'VIP' Listing Search

Whenever a listing hits the market that matches your criteria you will be immediately notified.

Join The List

Similar Listings

Listing information © 2026 California Regional Multiple Listing Service (CRMLS) (via the CSMAR data share). All rights reserved. Information deemed reliable but not guaranteed. IDX information is provided exclusively for consumers’ personal, non-commercial use.
(818) 307-3792 Text