
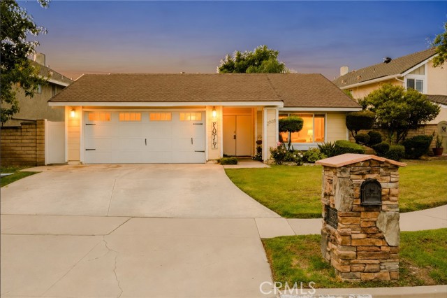
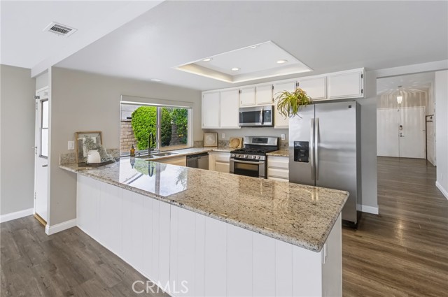
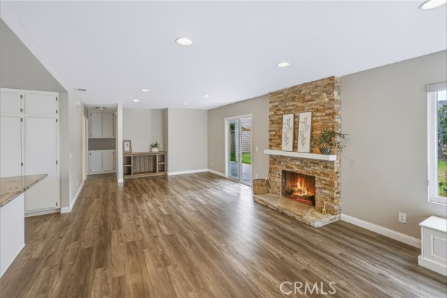
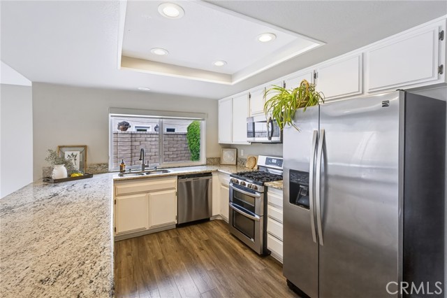
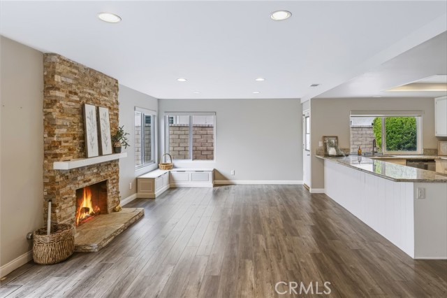
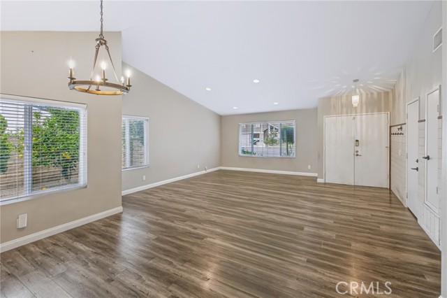
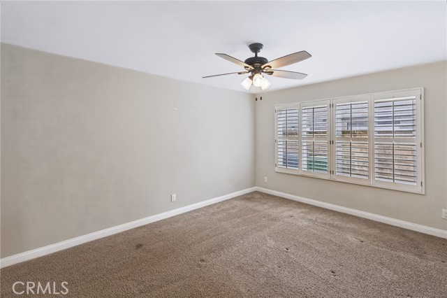
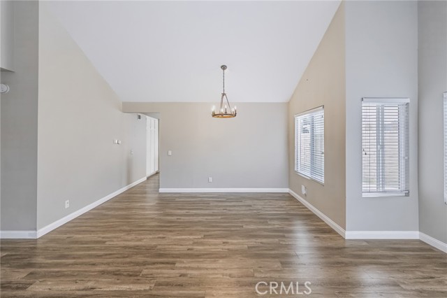
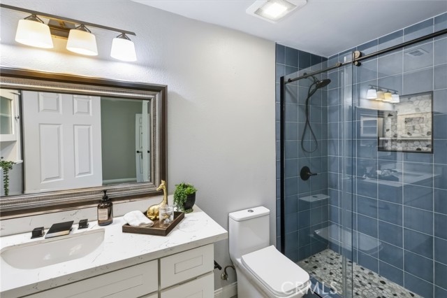
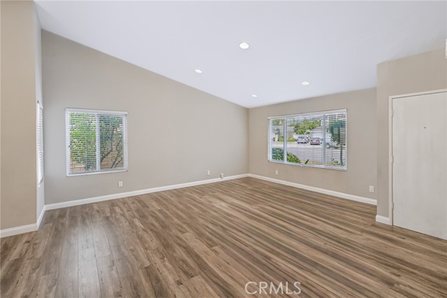
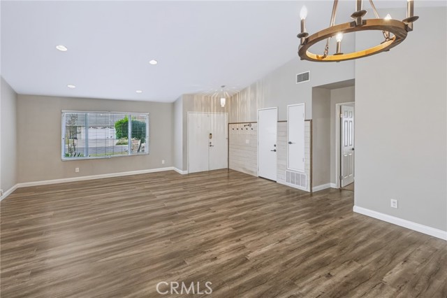
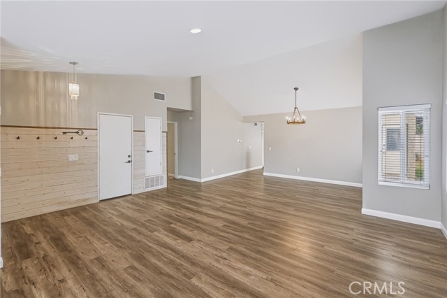
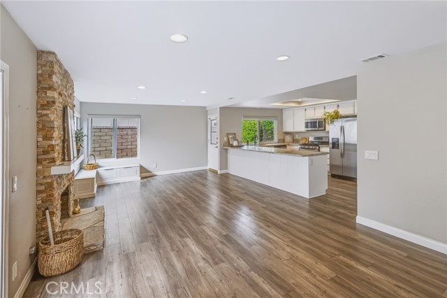
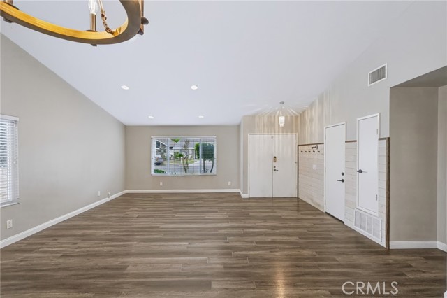
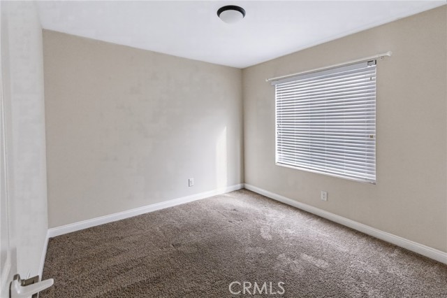
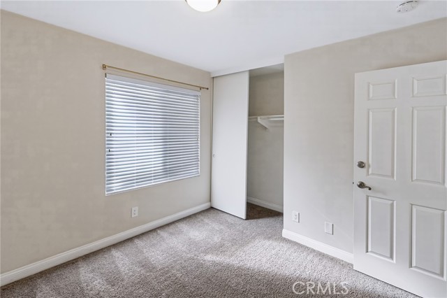
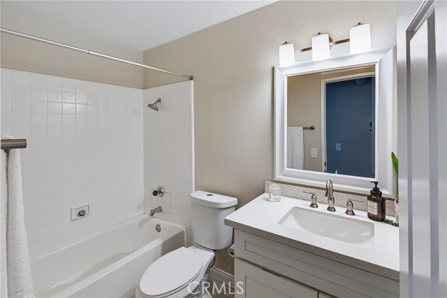
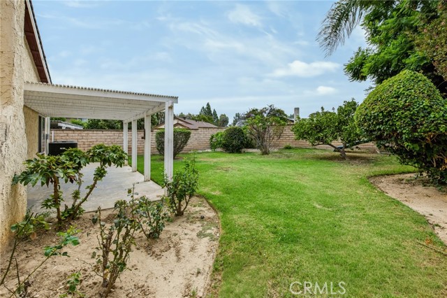
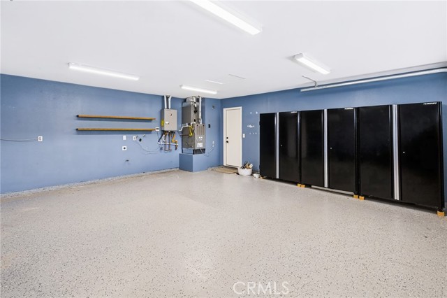
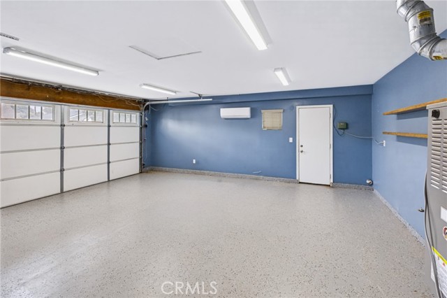
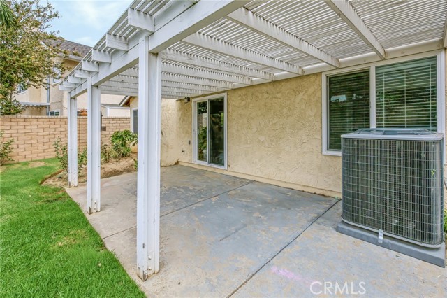
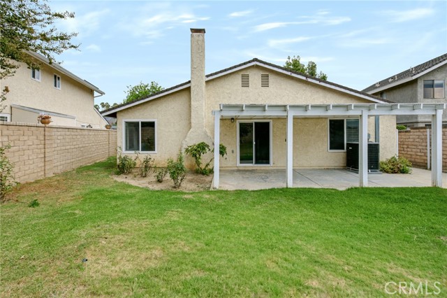
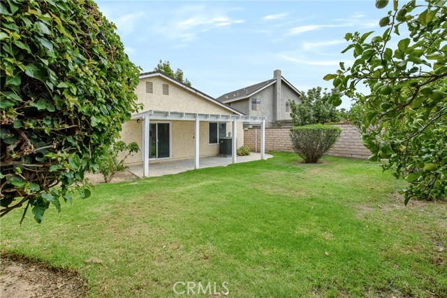
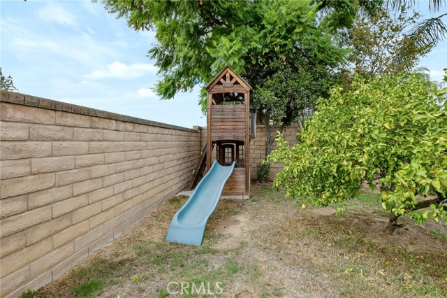
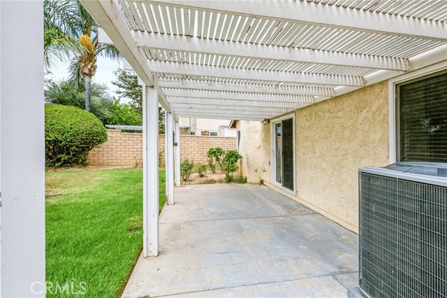
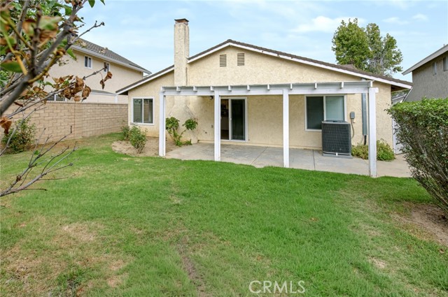
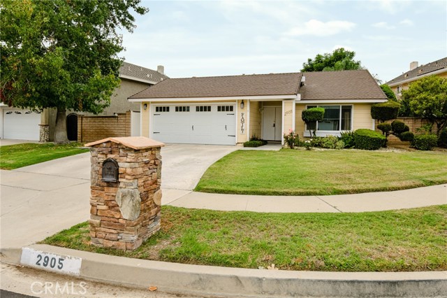
Welcome home to this move in ready single story on a quiet cul de sac in Eastside Simi Valley! This 3 bedroom, 2 bath home offers 1,712 SF of living space on a 7,186 SF lot. Step inside to an open concept layout, a large vaulted living room and a bonus family room with a cozy stone fireplace. The modern kitchen… features large granite slab counters, plenty of cabinet space, stainless steel appliances and a double oven stove. The primary suite features a custom shower, modern tasteful upgrades and a large walk in closet. All the big upgrades are already done, including all new windows, a new A/C and furnace (2022) and a tankless water heater. The garage has been upgraded with epoxy floors, insulation and heating and air, making it a great space for a home gym, workshop or home office. Out back, enjoy a private backyard with two large patios and a pergola. It even has a playhouse for the kids. This move in ready home definitely checks all the boxes.
Find The Perfect Home
'VIP' Listing Search
Whenever a listing hits the market that matches your criteria you will be immediately notified.
Join The ListSimilar Listings
 Active$825,0002919 Anchorage Avenue
Simi Valley, CA 930633 bd · 2 ba · 1,291 sq ft · built 1961
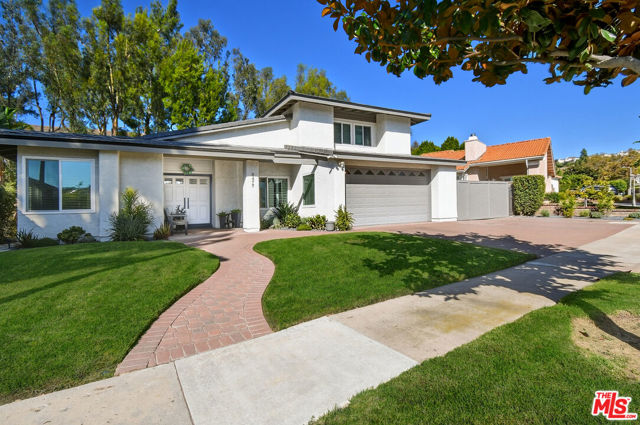 Active$1,095,0005477 Maricopa Drive
Simi Valley, CA 930634 bd · 3 ba · 2,295 sq ft · built 1978
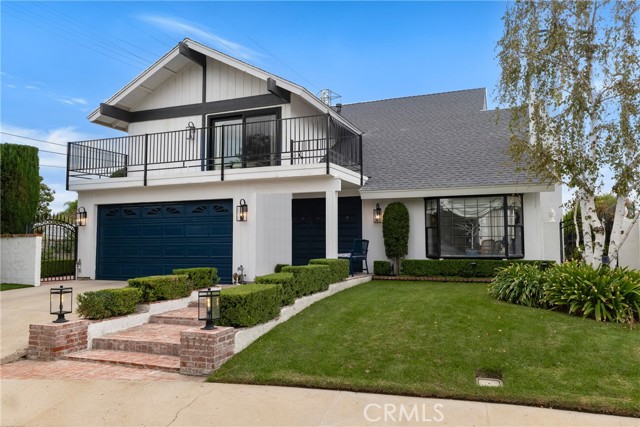 Active$899,0003796 Diamond Court
Simi Valley, CA 930634 bd · 2.5 ba · 2,035 sq ft · built 1973
 Active$749,0002062 Riverbirch Drive
Simi Valley, CA 930633 bd · 2.5 ba · 1,623 sq ft · built 1987
 Active$749,9502040 Clover Street
Simi Valley, CA 930653 bd · 2 ba · 1,066 sq ft · built 1961
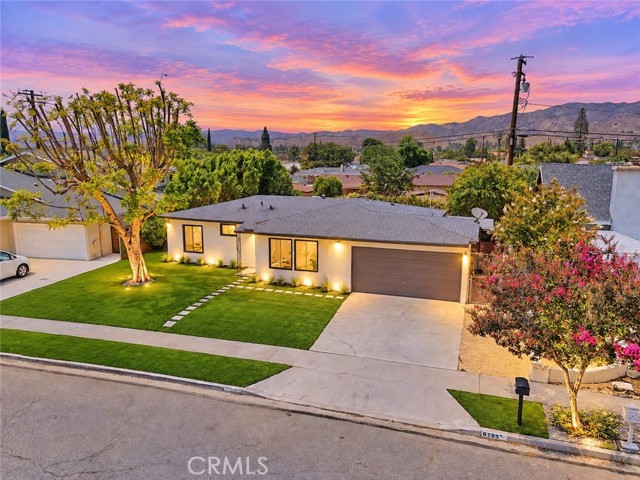 Active$799,0006289 Dana Avenue
Simi Valley, CA 930633 bd · 2 ba · 1,110 sq ft · built 1962