

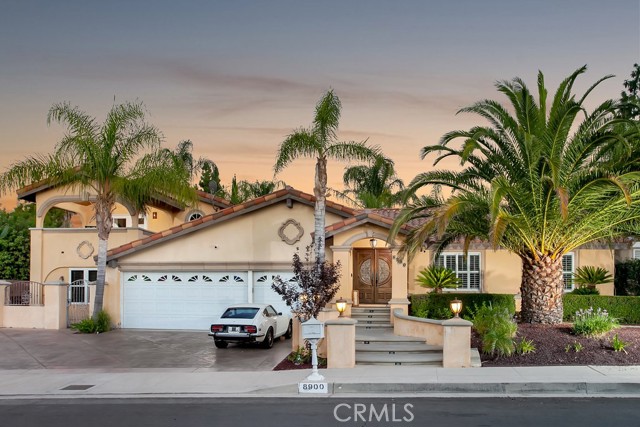
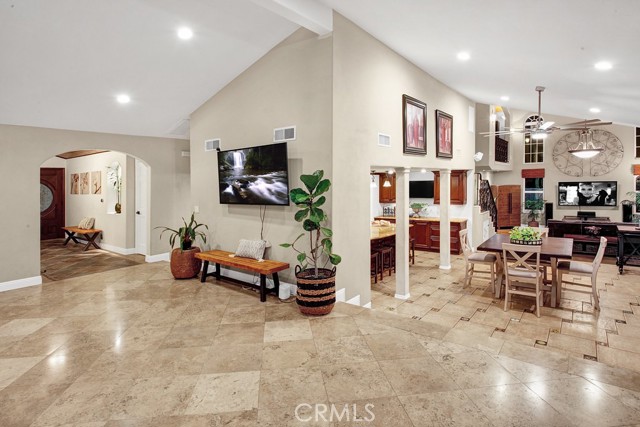
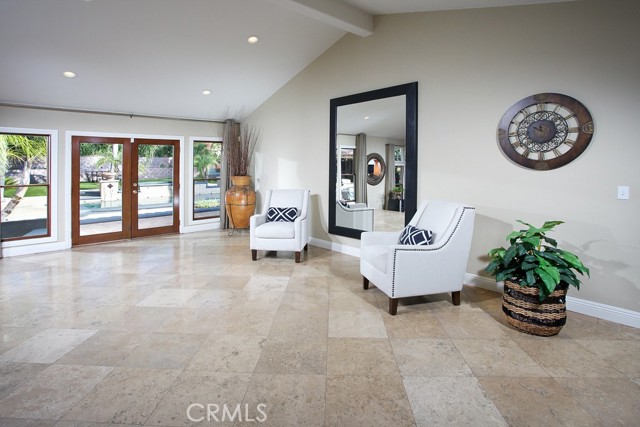
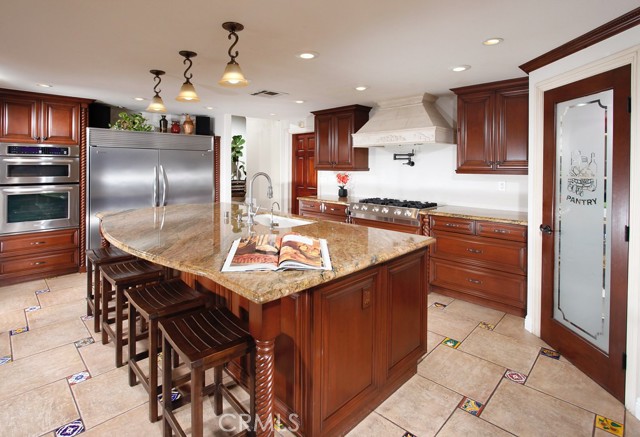
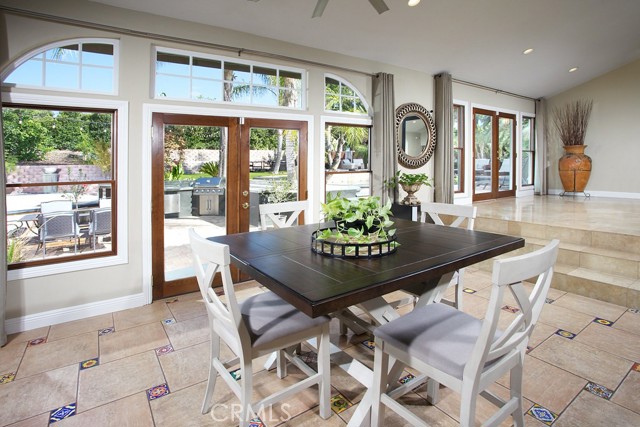
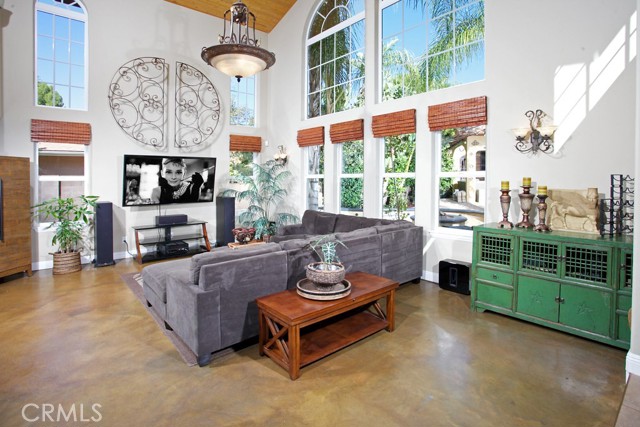
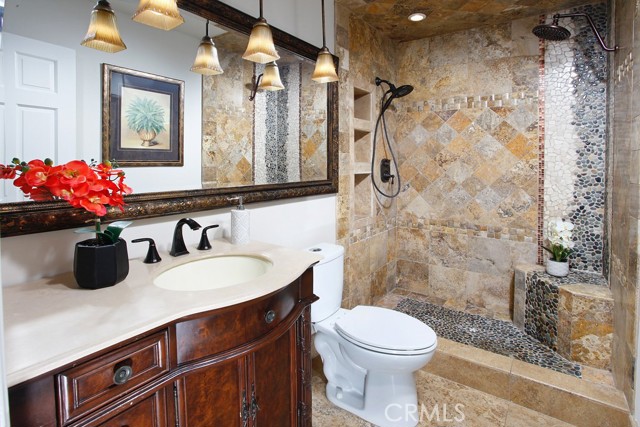
FOR THOSE WHO DESERVE IT ALL! STUNNING ENTERTAINER'S POOL HOME WITH STRIKING AMENITIES, 2 PRIMARY BEDROOMS AND A BALCONY WITH VIEWS. 13,222 SQ. FT. LOT Exterior - Covered portico, Wood-grained double doors w/glass inserts, Ring doorbell, Courtyard, Eco-friendly landscaping/ hardscaping, Palm trees, Color-changing… outdoor lights, Automated irrigation system and CCTV. Throughout - Two-toned designer paint scheme, two-story/cathedral wood beamed ceilings, Dual pane windows, Recessed Smart lights, Dual-zoned central air/heat, Smart thermostat, Copper plumbing, Tankless water heater, Ring security system. Living Room - Cathedral beamed ceilings, Wood framed French doors, travertine floors. Kitchen Custom cabinetry, soft/self-closing doors/drawers, Granite countertops, Undermount basin, Stainless-steel appliances: oven, microwave, 6-burner gas cooktop, built-in refrigerator/freezer and dishwasher, Pot filler, Range hood, Walk-in pantry, breakfast bar, Custom Spanish tile floor. Family Room 20' vaulted wood ceilings, floor-to-ceiling windows, Wired for sound, Custom stained and sealed concrete floors. Primary Suite - Vaulted ceilings, Recessed Smart lights, Lighted ceiling fan, Wood framed French doors, Walk-in closet, Wood-laminate flooring. Primary bathroom - Wood-grained vanity, Granite countertop, Undermount basin, Framed dressing mirror, Wall sconce lighting, Travertine tiled tub/shower, Jetted soaking tub, Travertine tiled floors. Loft - Pitched wood ceilings w/skylights, slate tiled floors, French doors leading to a covered balcony with pitched wood ceiling, Lighted ceiling fan, Slate tiled floors, neighborhood, treetop, mountain VIEWS! Backyard Oasis- Patios w/pavers and stamped concrete, Redwood deck w/perimeter lighting Color changing landscape lighting, In-ground heated pebble-tech pool/spa, 3 waterfalls, in-ground water fountain jets, Color changing LED pool lights, New variable speed pump, BBQ island w/Jenn-Air BBQ, concrete counter tops, stainless steel basin, drink trough and fire feature, Gas fire pit, Fire bowls, Gazebo w/Spanish tile roof, Wood ceiling, lighted ceiling fan and TV mount, Swaying palms, New artificial turf, Fruit trees, Automated drip irrigation system, Outdoor speakers, CCTV, Custom built workshop/shed. 3 Car Garage Expanded stamped/stained/sealed concrete driveway, Smart garage door opener, Utility basin, Built-in storage, Vinyl flooring, EV charging station. MUCH MORE-MUST SEE TO APPRECIATE ALL THIS HOME HAS TO OFFER!
Find The Perfect Home
'VIP' Listing Search
Whenever a listing hits the market that matches your criteria you will be immediately notified.
Join The List