

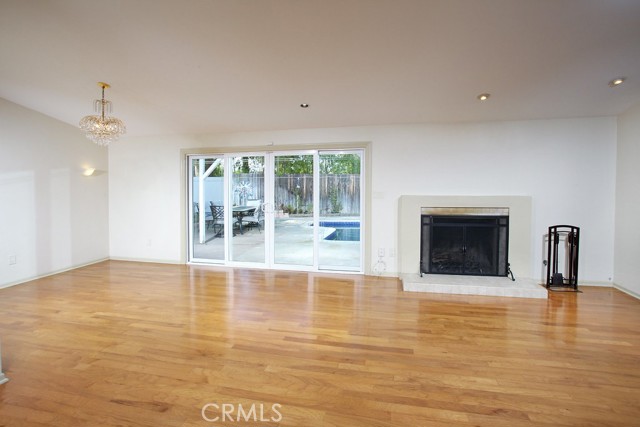
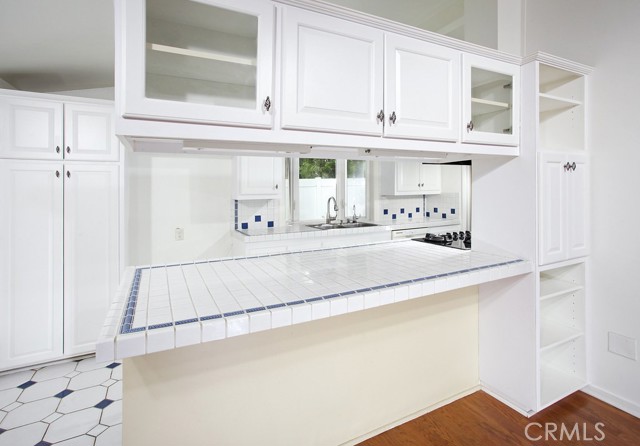
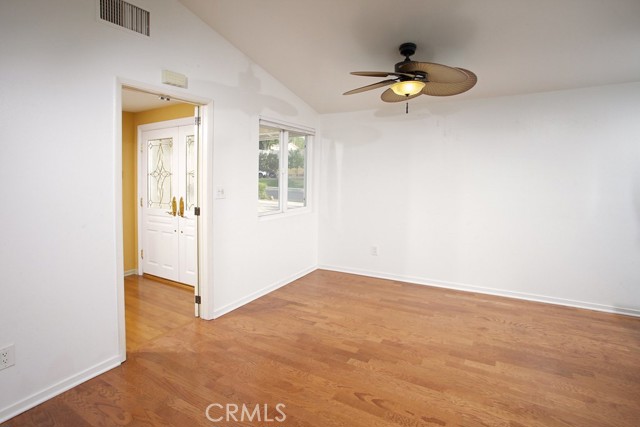
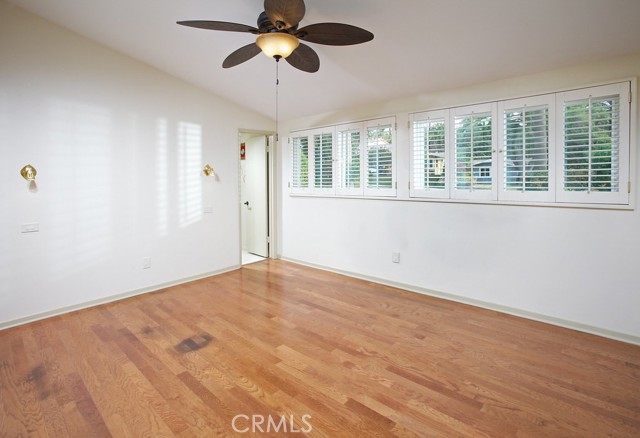
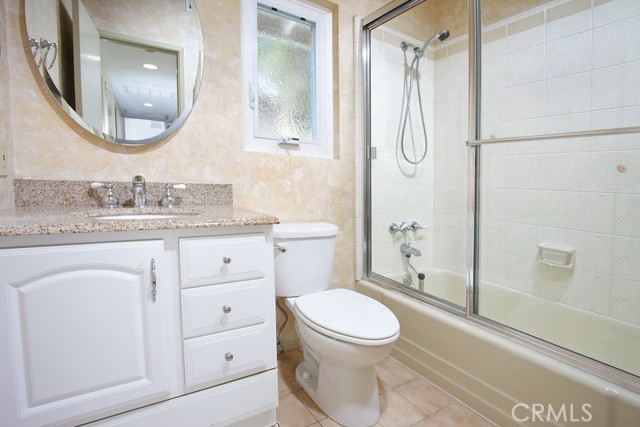
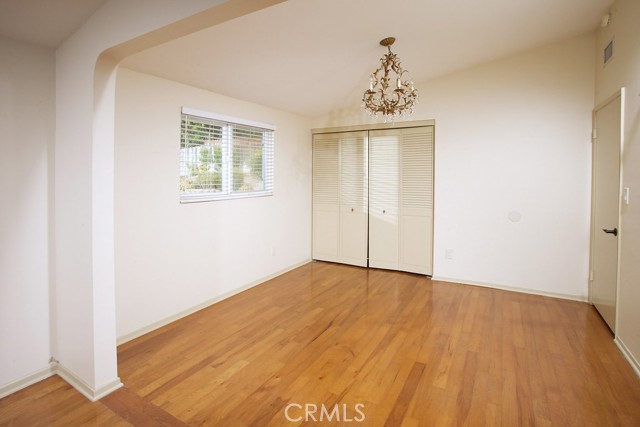
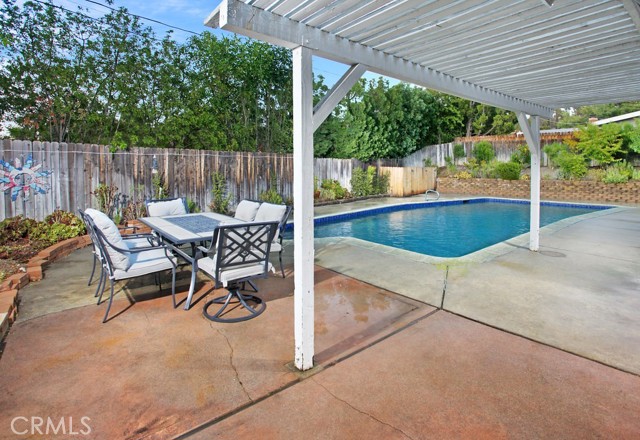
DEADLINE FOR OFFERS IS MONDAY, SEPTEMBER 26TH 5:00 PM. This beautiful home with many architectural elements throughout is located on a quiet street in one of Woodland Hills' most sought after neighborhoods. The family room is bathed in natural light and is further enhanced by high ceilings, modern recessed lights, a… tiled, raised-hearth wood-burning fireplace, informal dining area, gleaming hardwood floors and sliding French doors that lead to the backyard. The cook in the family is going to truly appreciate the open and bright family kitchen with its glistening garden window, contemporary white cabinetry, handy pantry, tiled countertops, full custom-tiled backsplash, durable dual basin stainless steel sink, Kitchenaid appliances which includes a gas cooktop with ventilation hood, double ovens with convection feature, dishwasher, and easy care custom tiled floors; plus a convenient breakfast bar that is surrounded by complementary cabinets and additional storage. The dining room fittingly adjoins the kitchen and with its pitched ceilings, lighted ceiling fan and rich hardwood floors it is perfect for any occasion. Primary suite is enriched by high ceilings, sparkling picture windows, elegant plantation shutters, lighted ceiling fan, built-in bedside lighting, ample closet space and striking hardwood floors; plus, a private en suite bathroom with white vanity, tiled countertop, dressing mirror, medicine cabinet, glass enclosed tiled step-in shower, privacy window and tiled floors. Two additional bright and airy bedrooms with picture windows, ample closet space to maximize storage and hardwood floors. (One currently used as a bonus/second family room). Full guest bathroom with modern white vanity, granite countertop, beveled glass dressing mirror, glass enclosed tub/shower and tiled floors. Walk-in linen closet. Central air and heat. The backyard will be a favorite entertainment destination with its pergola covered patio, open patio/deck, colorful flowerbeds, lush greenery and sparkling in-ground pool? The attached 2 car direct access garage, oversized/custom designed driveway with RV parking provides plenty of room to park and care for your vehicles off street. All of this and more is only moments away from Westfield Topanga, The Village outdoor mall, Kaiser Permanente, shopping, restaurants and 101 freeway.
Find The Perfect Home
'VIP' Listing Search
Whenever a listing hits the market that matches your criteria you will be immediately notified.
Join The List