

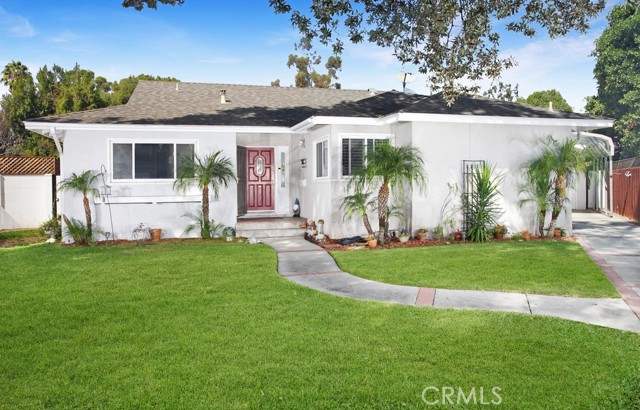
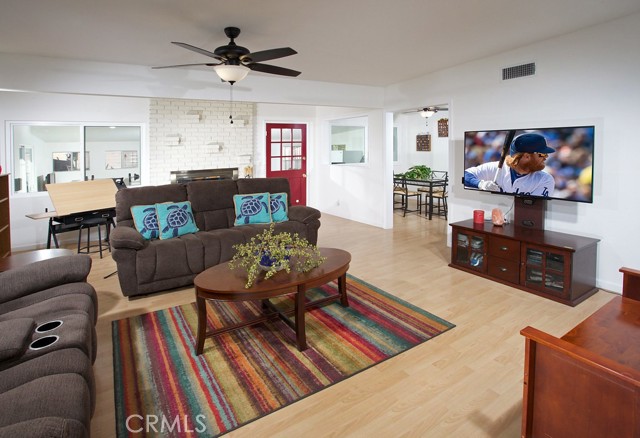
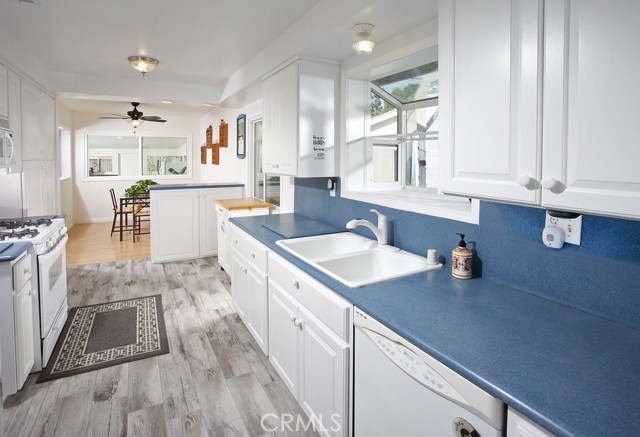
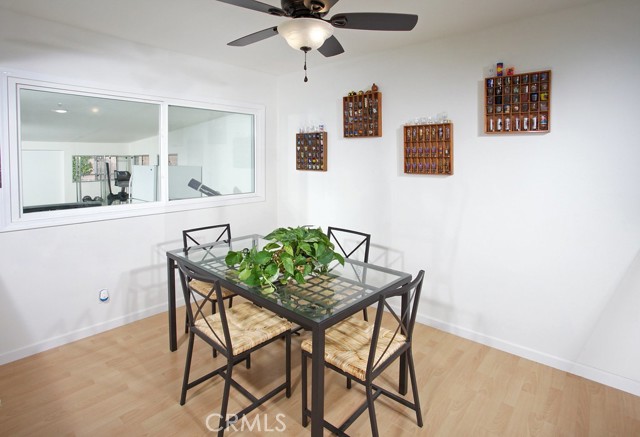
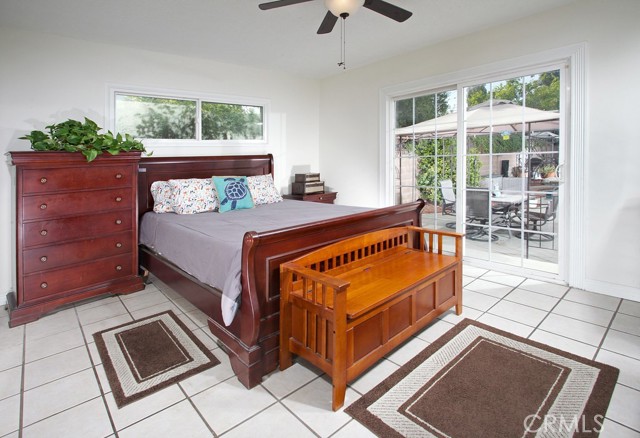
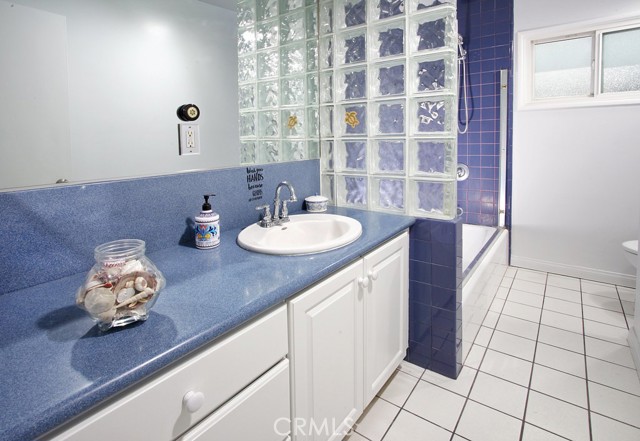
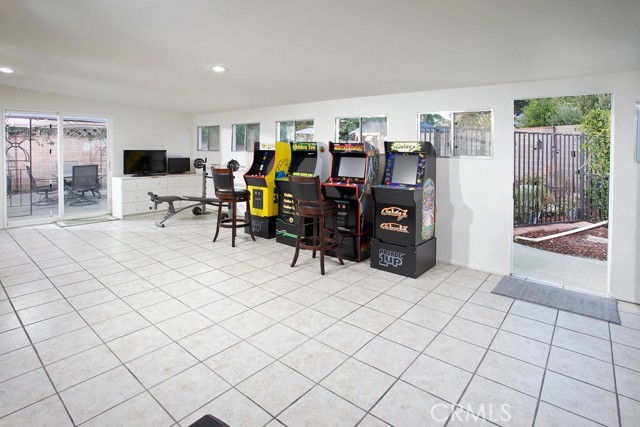
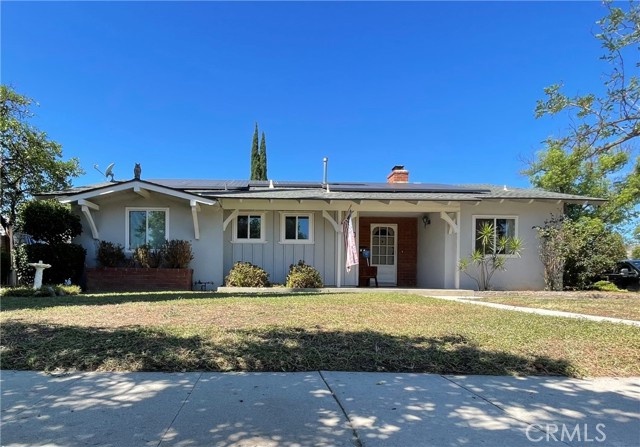
Beautifully UPDATED entertainers pool home with A FRONT AND BACK UNIT on a quiet CUL-DE-SAC. The living room is enhanced by a lighted ceiling fan, floor-to-ceiling raised hearth brick fireplace and wood laminate floors; plus, easy access to the enclosed patio/bonus room. The chef in the family is going to truly… appreciate the open and bright remodeled kitchen with its sparkling picture windows, garden window, white cabinetry that reaches the ceiling, handy pantry, dual basin sink, Corian counter-tops with full backsplash, self-cleaning gas range with convection feature, built-in microwave oven, dishwasher, refrigerator, handy breakfast bar and new tile flooring. The freshly painted dining room fittingly adjoins the kitchen and with its lighted ceiling fan and gleaming wood laminate floors it is perfect for any occasion. A total of 4 bedrooms and 3 bathrooms*. The primary suite is enriched by sparkling picture windows, elegant new plantation shutters, lighted ceiling fan, ample closet space, mirrored wardrobe doors and tiled floors; plus, a freshly painted en suite bathroom with recessed lights, updated vanity, undermount basin, framed dressing mirror, linen/sundry storage, glass-enclosed step-in shower, new heating fan and tiled floors. 2 additional bright and airy bedrooms with picture windows, lighted ceiling fans and tiled floors. One with private outdoor access through the chic French doors. Updated guest bathroom with recessed lights, white vanity, large dressing mirror, tiled tub/shower, privacy window and tiled floors. Oversized enclosed patio/bonus room with a multitude of windows, sliding glass doors, recessed lights and tiled floors; perfect as a family room, game/media room or personal gym. Indoor laundry room with washer/dryer and additional storage. BONUS: Detached BACK UNIT with open floor plan, carpet and tiled floors, lighted ceiling fan, kitchenette with white cabinetry, Corian countertops, refrigerator and bathroom with modern vanity, dressing mirror with sundry storage, linen storage alcoves, step-in shower and tiled floors. Perfect for guests, family members or a private office. Copper plumbing. Central air and heat. Dual pane windows. The backyard will be a favorite entertainment destination with its rich landscaping, colorful flower beds, sparkling in-ground heated pool, soothing spa with waterfall, relaxing gazebos, colorful flower beds, open patio/deck, BBQ area and oversized storage sheds.
Find The Perfect Home
'VIP' Listing Search
Whenever a listing hits the market that matches your criteria you will be immediately notified.
Join The ListSimilar Listings
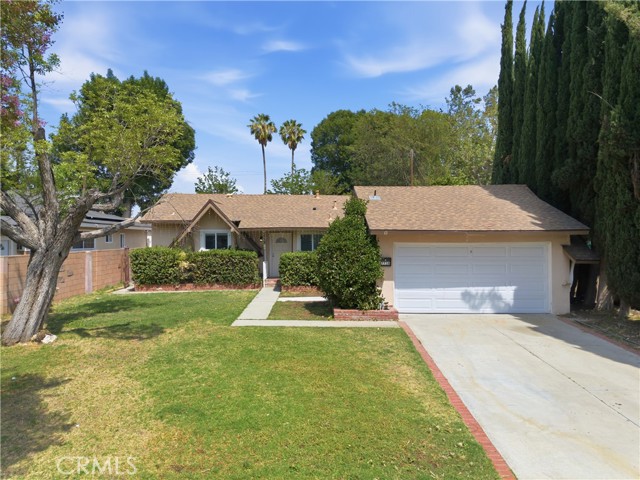 Sold$783,0007738 Farralone
Canoga Park, CA 913043 bd · 2 ba · 1,481 sq ft · built 1959
 Sold$860,0007957 Sausalito Avenue
West Hills, CA 913045 bd · 1.75 ba · 1,874 sq ft · built 1957
 Sold$750,0007249 Loma Verde Ave.
Canoga Park, CA 913034 bd · 2 ba · 1,306 sq ft · built 1943
 Sold$855,00022641 Sherman Way
West Hills, CA 913074 bd · 2 ba · 1,372 sq ft · built 1956
 Sold$830,00020428 Roscoe Boulevard
Winnetka, CA 913063 bd · 2 ba · 1,380 sq ft · built 1954
 Sold$791,00020439 Malden Street
Winnetka, CA 913063 bd · 1.75 ba · 2,085 sq ft · built 1954