
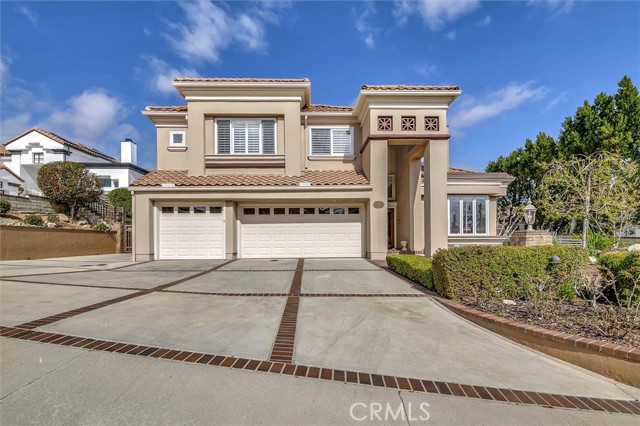


This stunning Mulokas & Lentz constructed home, situated in the heart of the prestigious Granada Highlands, has been expanded & personalized. It sits on a spacious, flat lot at the end of a cul-de-sac with spectacular mountain views. An additional, detached 2-car garage, workshop & pool house at the rear of the lot… offers a variety of possibilities, adding approximately 750 square feet of living space to the already sizable 4,220 square foot main house, for a total of nearly 5,000 square feet. The long, gated driveway that leads to the rear of the property also doubles as a basketball/sports court. The backyard is complete with a sparkling pool & spa, a beautiful Spanish rock waterfall (recently re-plastered & tiled), a grassy area, a vegetable & fruit garden, a BBQ center & a patio. The front & side yards are immaculately landscaped with drought-tolerant plants, pavers & yard lighting. There is an impressive entrance with high ceilings, stained glass windows & a fireplace. The true formal dining room boasts a bay window with views of the backyard & a separate library/office with views of the front yard located on the main level. The island kitchen has been tastefully updated with hardwood floors, custom cabinets, stainless steel appliances, granite counters, a vegetable sink & a walk-in pantry. The kitchen flows into the expanded family room, which features hardwood floors & a fireplace. An additional morning room & mud room can be found at the rear of the property. The upstairs boasts an expanded primary suite with serene mountain views, high ceilings, a separate sitting area & a private, updated bathroom with a large steam shower, claw bathtub, dual sinks & a walk-in closet with two doors. There is also a bonus room that leads to an office with built-in desks & cabinets, as well as two additional spacious bedrooms that share a bathroom with custom artwork, dual sinks, a long vanity & a tub with a shower. A laundry room is located on the main level & features a soaking sink, granite counter tops & built-in cabinets for extra storage. Additional updates include a new downstairs AC unit, smart thermostats, new water heater, coated copper pipes, Marvin wood windows & doors with aluminum cladding, all porcelain-lined steel sinks, Stoflex exterior coating & a high-end security system. The main house also features a 3-car garage & there are no homeowner's association fees. The property is also located in an award-winning school district.
Find The Perfect Home
'VIP' Listing Search
Whenever a listing hits the market that matches your criteria you will be immediately notified.
Join The List