
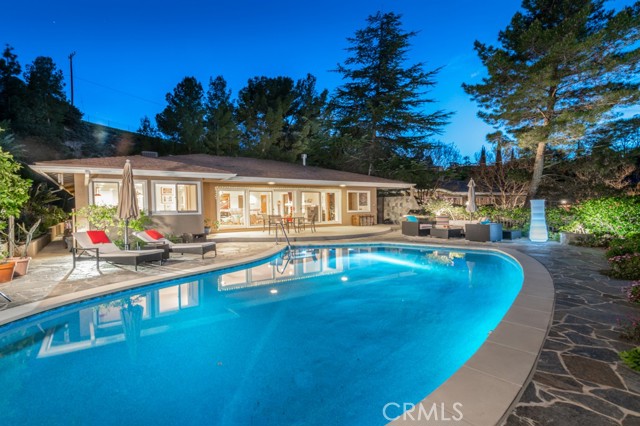
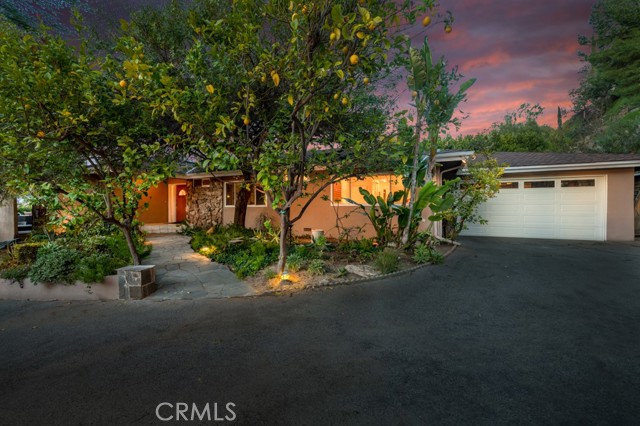
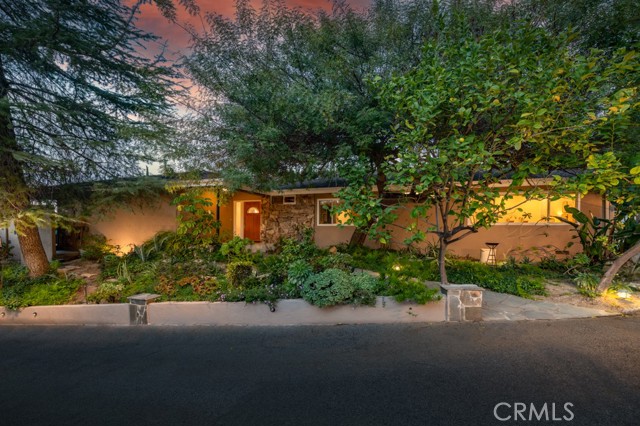
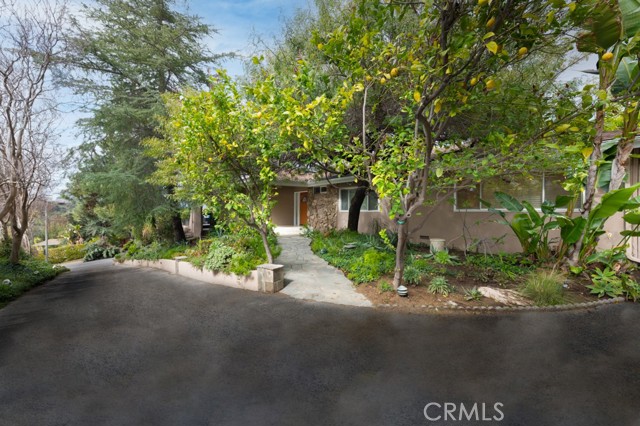
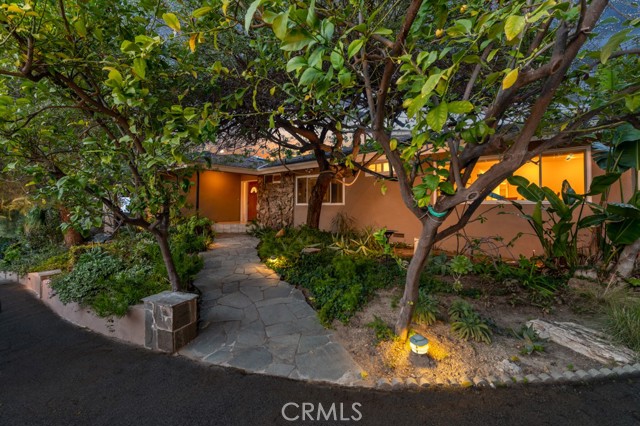
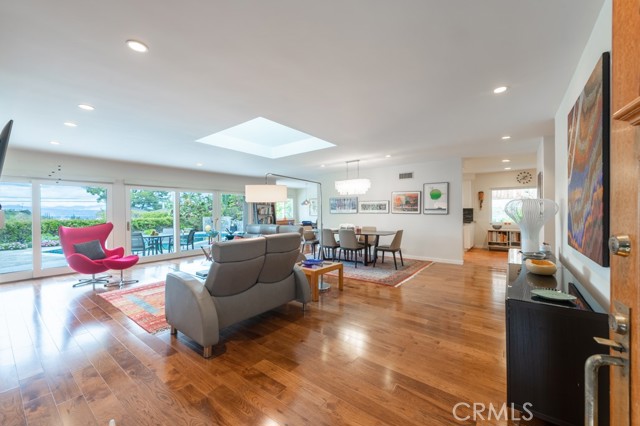
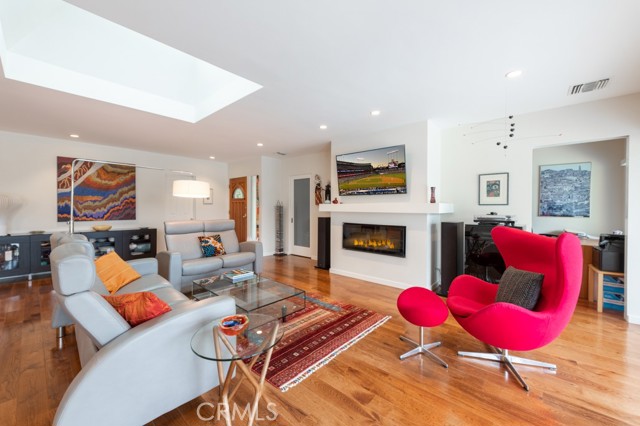
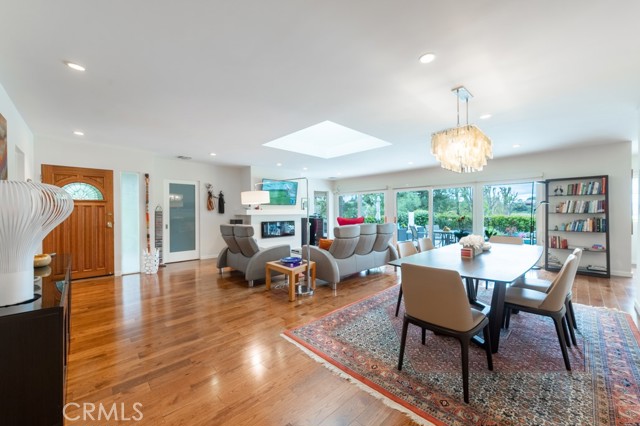
Nestled in the hills of Encino, this lovely, updated single-level pool home with spectacular views is set back off the street up a long driveway. Immediately upon entry, the eye is drawn to the walls of glass showcasing the valley and mountain views. Wood floors, recessed lighting, and a large skylight are the perfect… backdrop to the open floor plan of the living and dining rooms which feature a gas fireplace, designer fixtures, and glass French doors creating the quintessential indoor/outdoor CA entertaining experience. The expansive kitchen with granite counters and backsplash includes a breakfast bar with seating, a walk-in pantry, a cheerful breakfast area with a large window to continue basking in the views, as well as access to the rear for easy indoor/outdoor dining experiences. High-end appliances include a Bosch gas range, and Viking refrigerator/freezer, stove, warming drawer, microwave, dishwasher, and trash compactor. Off the living room a frosted door leads to an office with a large picture window to capture the stunning views. The beautiful primary suite features a large walk-in closet, plus a wall of mirrored closet doors, and a resort-styled marble bathroom with a large, jetted tub, dual sinks and a 2-person rain shower with seating area. There are two additional spacious secondary bedrooms, one with a cedar-lined walk-in closet that's ensuite with a newly remodeled Juliet bathroom, and a third totally remodeled designer bathroom that contains a 2-person rain shower with multiple faucets, a frameless glass door, quartz countertops, and dual sinks. The dream backyard offers sweeping views of the valley, mountains, and twinkling city lights while the pleasure continues with designer floor tiles under a covered patio, a sparkling salt-water pool, mature greenery, including apricot and pomegranate fruit trees, and views that will take your breath away. Additional amenities include solar shades, interior laundry, and storage galore! Luxury living at its finest!
Find The Perfect Home
'VIP' Listing Search
Whenever a listing hits the market that matches your criteria you will be immediately notified.
Join The List