


This wonderful property consists of a beautifully upgraded main home, and a 2019 built detached ADU unit with its own address. Here are just a few of the main home's features: Ornate wrought iron/ brick capped block pillar fencing, drought tolerant landscaping, and colorful planters enhance its eye-catching curb… appeal. You'll step into a freshly painted 1,915 square foot open concept floor plan that is in "Move-In-Condition" with recessed lighting, and a complementary blend of easy care tile and laminate flooring. The spacious living room is bathed in natural light from a large picture window and has a mantled gas-burning fireplace with floor-to-ceiling tiled hearth. Flowing seamlessly with the living room is the very large family room that will easily accommodate all of your media equipment making it perfect for entertaining. The family's cook will truly appreciate the large kitchen's abundant cabinets, ample quartz counters with full tile back-splash, durable dual basin stainless steel sink, gas stove with contemporary glass/stainless steel ventilation hood, built-in stainless steel appliances, plus the convenience of the adjoining dining area. 3 bedrooms; The main suite has a beautifully appointed private full bathroom with a large dual sink mirrored vanity. A total of 3 bathrooms Functionally located laundry room with direct backyard access. Energy efficient dual pane windows and solar panels will help keep your utility bills low. Newer 4 ton central air & heating system for year-round comfort. Copper plumbing. Newer electrical panel. 2 car detached garage Here are a few of the ADU's features: A flowing 468 square foot floor plan that's in "Turnkey Condition" with recessed lighting, efficient split air cooling and heating system, dual pane windows, plus easy care tile flooring Well appointed kitchen with abundant cabinets, and ample quartz counters with full back-splash. 1 bedroom, 1 full bathroom. Tankless water heater. 2 car attached garage. Great location close to shopping, restaurants, and minutes away from Balboa Park with its lake, golf course, and extensive recreational and sports facilities.
Find The Perfect Home
'VIP' Listing Search
Whenever a listing hits the market that matches your criteria you will be immediately notified.
Join The ListSimilar Listings
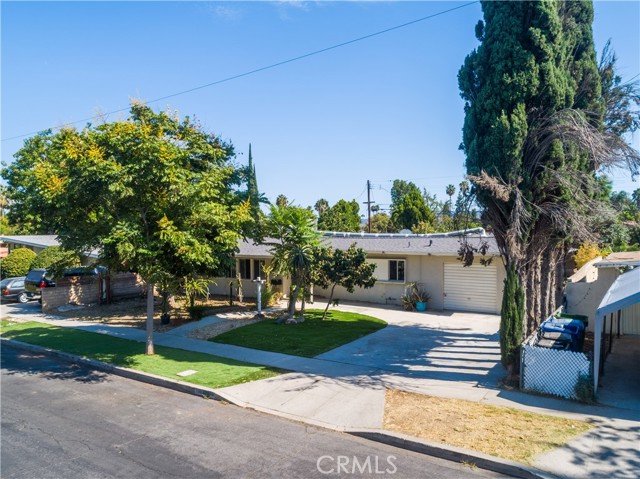 Sold$698,00019338 Elkwood Street
Reseda, CA 913356 bd · 4 ba · 1,541 sq ft · built 1953
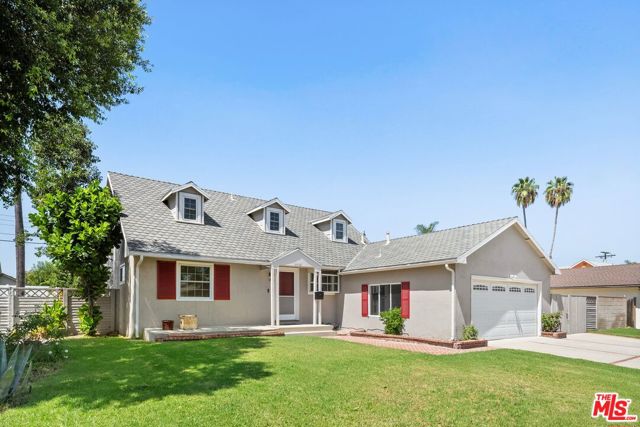 Sold$1,085,0006525 Lubao Avenue
Los Angeles, CA 913674 bd · 2 ba · 1,661 sq ft · built 1957
 Sold$1,120,00019800 Friar
Woodland Hills, CA 913674 bd · 2.5 ba · 1,479 sq ft · built 1954
 Sold$859,0006929 Oak Park Avenue
Lake Balboa, CA 914063 bd · 2 ba · 1,530 sq ft · built 1949
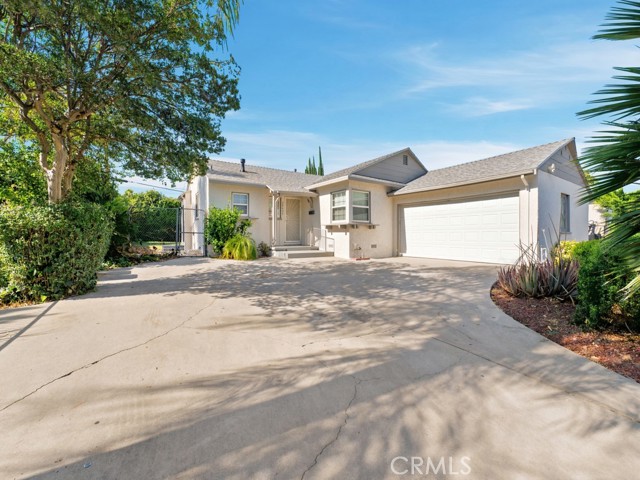 Sold$730,00020457 Schoolcraft Street
Winnetka, CA 913063 bd · 2 ba · 1,225 sq ft · built 1953
 Sold$791,00020439 Malden Street
Winnetka, CA 913063 bd · 1.75 ba · 2,085 sq ft · built 1954