
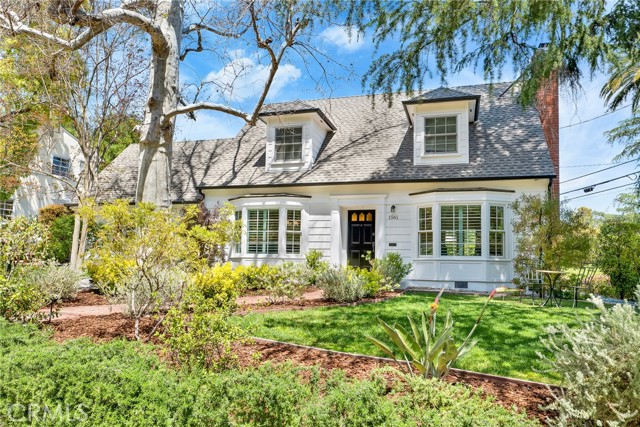
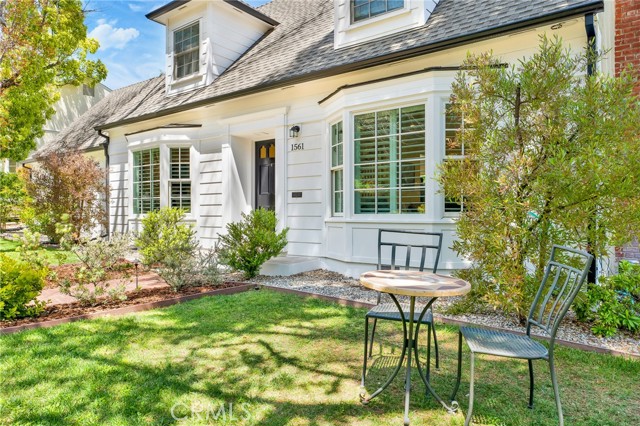
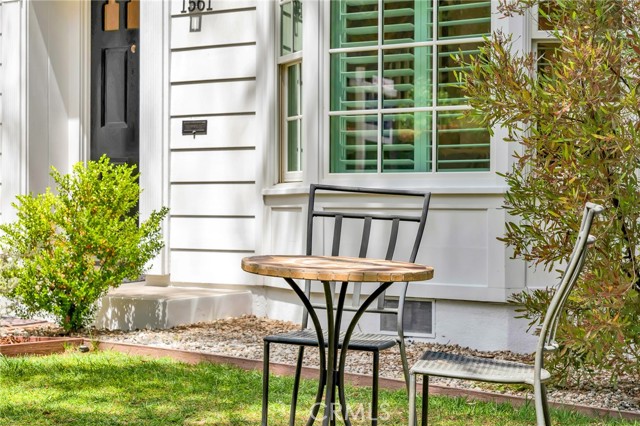
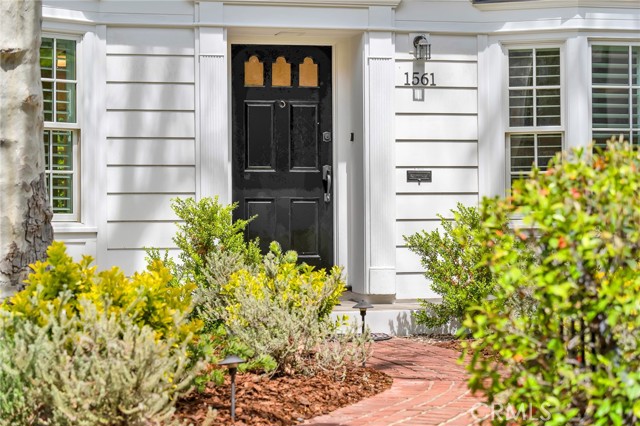
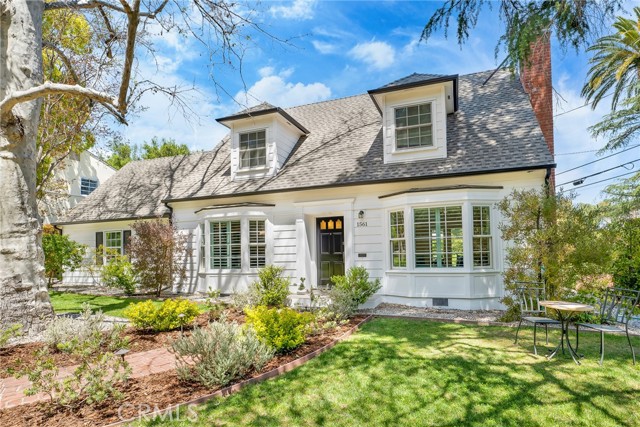
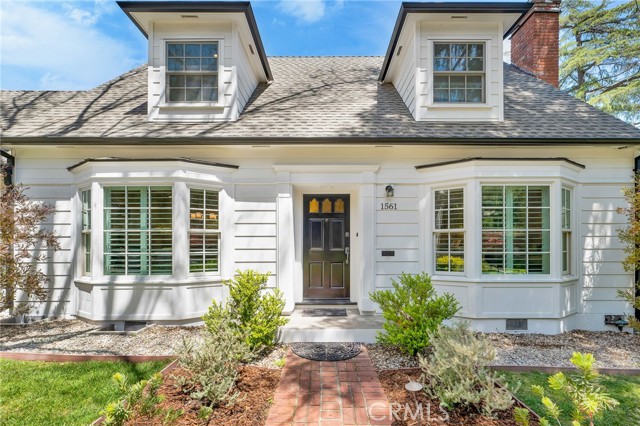
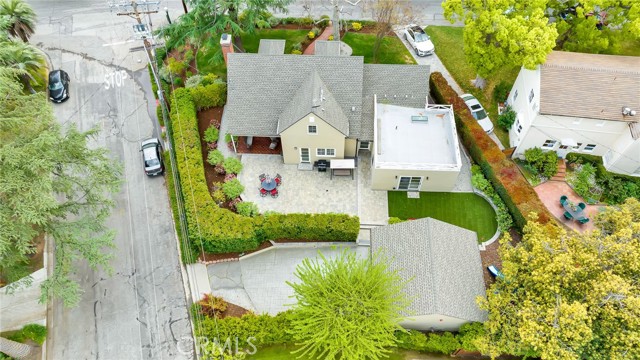
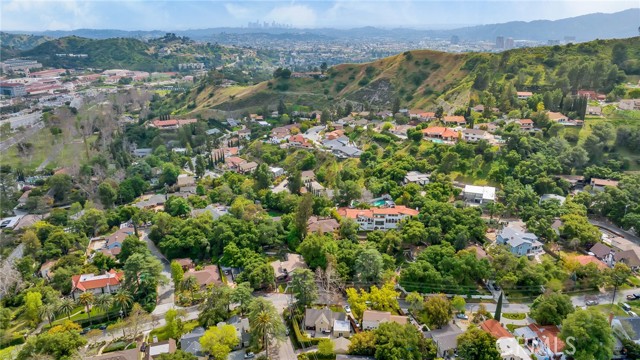
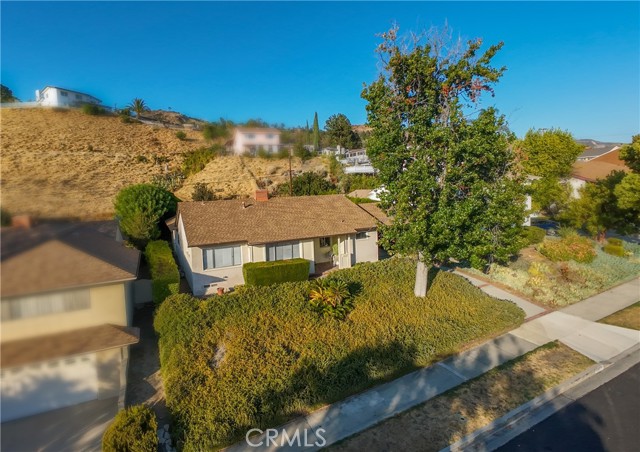
Welcome to this Cape Cod Style Corner Lot home in Glendale, Vedugo Woodlands area features 3 bedrooms, 2.5 bathrooms, and a bonus family room! Situated on an 8,580 sq ft lot, this 2,572 sq ft home has a picturesque exterior and beautiful curb appeal! The house was completely renovated in 2018. Including Electrical,… plumbing, HVAC, windows, doors, roof, new detached garage and complete a new Modern Kitchen. Entering the home, you're struck by the spacious living room on one side and the Dining room on the other with a stairway leading up to the bedrooms on the second floor. The living room features oak engineered hardwood floors, with a woodburning and gas fireplace. The French doors lead out to the covered patio and back yard making it perfect for hosting gatherings and family events on any day! Outside the French doors you'll see the Patio, looking onto the sunlit back yard surrounded by privet bushes. On the other side of the Living room is the formal Dining Room with a large bay window looking on to the front yard. The Kitchen is open to the dining room and features all new white cabinetry with a Quartz counters and large center island with newer stainless appliances including a new Bosch dishwasher and new wine cooler, and a door leading to the backyard. Just beyond the kitchen and to the right is the large bonus family room, making it a suitable place for the kids to have fun and go to the backyard through the sliding doors. With a private entrance it is also perfect for an office space. The primary bedroom is on the ground floor just beyond the kitchen with a full marble bathroom and walk-in closet as well as a second closet. The bathroom located in the Primary bedroom features tile flooring, Double sink, a walk-in shower with a separate tub and a Skylight on the ceiling. Above the primary bedroom is a large storage attic with access stairs. On the 2nd floor you'll find the other 2 large bedrooms with spacious Closets and a 4-peice bathroom in the hallway. There are many things to love about this home, especially the private backyard which features an abundance of greenery, a productive 150 year old AVOCADO tree, a kids slide and swing set, a detached two-car garage with extra loft storage, and a patio area that is ideal for al fresco dining. This home is absolutely and completely renovated, expanded and retrofitted in 2018 with city permits. Don't miss the opportunity to call this Exclusive Verdugo woodlands home yours!
Find The Perfect Home
'VIP' Listing Search
Whenever a listing hits the market that matches your criteria you will be immediately notified.
Join The ListSimilar Listings
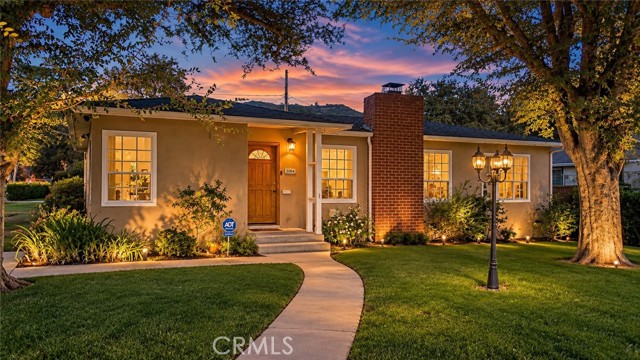 Sold$1,265,0003064 North Verdugo Road
Glendale, CA 912082 bd · 2 ba · 1,363 sq ft · built 1948
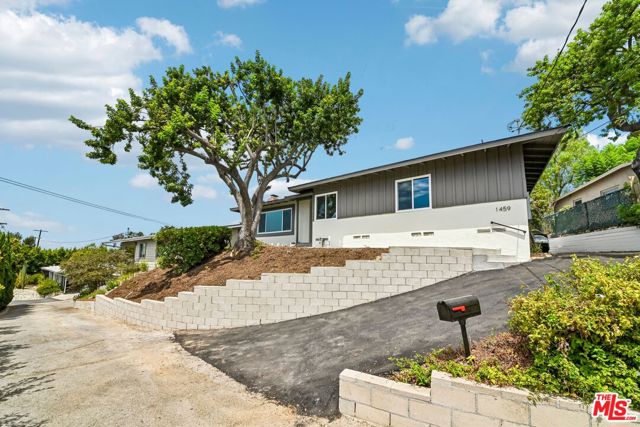 Sold$1,250,0001459 North Avenue 57
Los Angeles, CA 900423 bd · 2 ba · 1,304 sq ft · built 1958
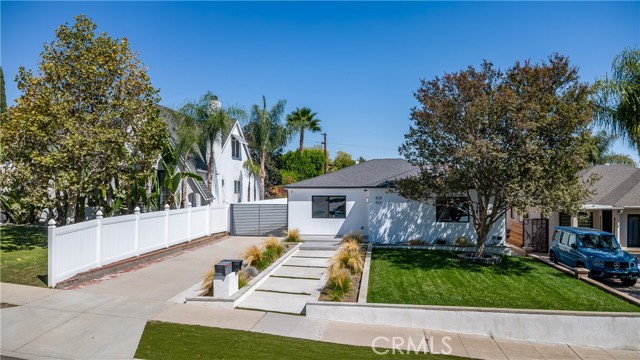 Sold$1,850,000828 East Fairmount Road
Burbank, CA 915015 bd · 4 ba · 2,348 sq ft · built 1941
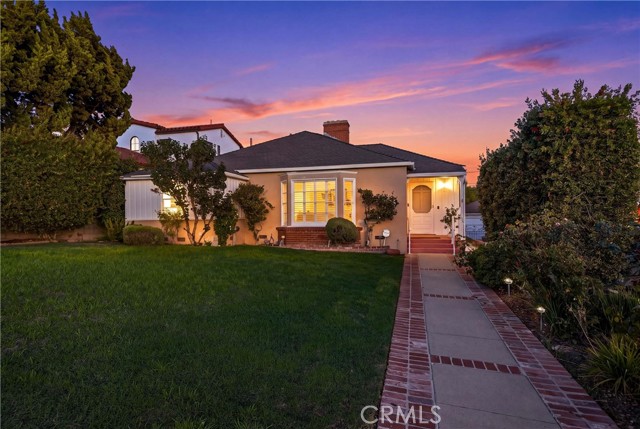 Sold$1,550,000730 East Fairmount Road
Burbank, CA 915013 bd · 2 ba · 2,342 sq ft · built 1940
 Sold$2,200,000523 East Fairmount
Burbank, CA 915014 bd · 4.5 ba · 3,354 sq ft · built 1940
 Sold$1,335,0001818 Hilton Drive
Burbank, CA 915043 bd · 2 ba · 1,909 sq ft · built 1951