
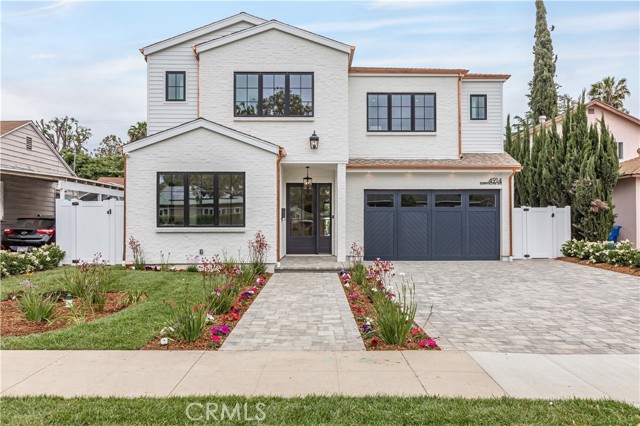


BACK ON THE MARKET! This beautifully designed custom home features 5 bedrooms/5.5 bathrooms and is 3,400 sq ft. Walk into the foyer-style entry and admire the white oak hardwood floors throughout. Each piece of this home was custom designed, including the custom-designed stair railing with individual pickets and… hand-built inset cabinets with Baltic birch drawer boxes and soft close slide hinges. The open-style kitchen features rift white oak cabinetry, Italian white marble countertops, and a huge center island. The kitchen includes top-of-the-line Thermador appliances with custom oak panel overlays on the refrigerator, freezer, and dishwasher. The dining room wall paneling is solid white oak overlayed with custom cabinetry, and the Living room has a complete built-in entertainment center cabinet and a large Fleetwood slider that opens out to the stone paver patio. Each bedroom has its own ensuite bathroom. The primary suite has white oak paneling on the ceiling, a limestone natural stone fireplace, and a large Fleetwood slider opening to the balcony. The primary bathroom has dual vanities, a free-standing pedestal-style tub, a separate shower, a private water closet room, and custom tile paneling. Additional features include various Spanish and Italian imported tiles throughout the home--beautifully designed large walk-in -closets with custom built-in cabinets. The house is complete with an AV-ready smart home system, including surround sound speakers installed in the living room, bedrooms, and primary bedroom: a complete security system, a Nest HVAC system, and alarm monitoring. The home is energy efficient with Solar paneling on the roof that is included with the purchase. The backyard consists of a stone paver patio hardscape, a custom-built firepit and bench, an oversized swimming pool /spa, and a large grassy yard shaded by olive trees. The exterior features beautiful copper gutters. This home is genuinely a custom-built dream home.
Find The Perfect Home
'VIP' Listing Search
Whenever a listing hits the market that matches your criteria you will be immediately notified.
Join The List