
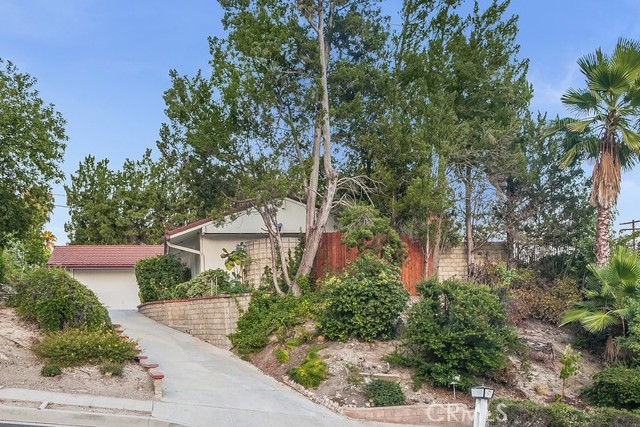
This beautiful WEST HILLS entertainers POOL home with many architectural elements offers stunning TREE-TOP, MOUNTAIN, CITY LIGHTS AND VALLEY VIEWS and is nestled on a huge 10,999 sq. ft. lot. The trimmed hedges, tall shade and palm trees, green shrubbery and raised planters provide privacy and enrich the curb appeal… with a natural and organic appeal. The tiled entryway leads to a bright and flowing open concept floor plan with soaring beamed wood ceilings throughout. Family room is bathed in natural light from wall-to-wall windows and sliding glass doors that frame the backyard pool and tree-top and mountain views. It is further enhanced by a raised hearth brick fireplace and wall-to-wall carpet. Family kitchen with soaring wood ceilings, sparkling picture window, custom Thomasville wood cabinetry, self/soft closing drawers, pantry, granite countertops, durable dual basin stainless steel undermount sink, a self-cleaning 5-burner stainless steel gas range, stainless steel dishwasher, refrigerator, breakfast bar and tiled floors. The dining room fittingly adjoins the kitchen and with its soaring beamed wood ceilings, gleaming sliding glass doors that lead to the backyard, drop down chandelier and tiled floors, it is perfect for any occasion. Expansive primary suite is split from the additional bedrooms for privacy and is enriched by elevated beamed wood ceilings, a multitude of sparkling windows and sliding glass doors, pool/tree-top and mountain views, wall-to-wall closets and rich durable wood-grained luxury vinyl flooring; plus, a private en suite bathroom with modern white vanity, undermount basin, dressing mirror, designer lighting, glass enclosed tiled step-in shower, top-flush commode and tiled floors. Two additional bright and airy bedrooms with sliding glass doors leading to the outdoors, mirrored wardrobe doors and wall-to-wall carpet. Full guest bathroom with wood-grained vanity, undermount basin, designer lighting, glass enclosed custom-tiled step-in shower, top-flush commode and tiled floors. Hallway linen storage. Convenient indoor laundry area with Kenmore washer, Whirlpool dryer and additional storage. The backyard will be a favorite entertainment destination with its sparkling in-ground pool, raised patio/deck with built-in seating and stunning views; plus, the unique feature of a private and separate backyard space with patio, soaring shade trees, raised planters and lush greenery. Perfect for entertaining or quiet relaxation.
Find The Perfect Home
'VIP' Listing Search
Whenever a listing hits the market that matches your criteria you will be immediately notified.
Join The List