
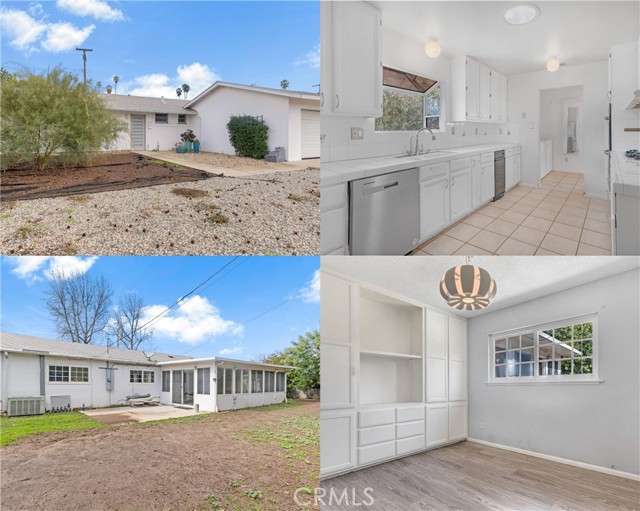
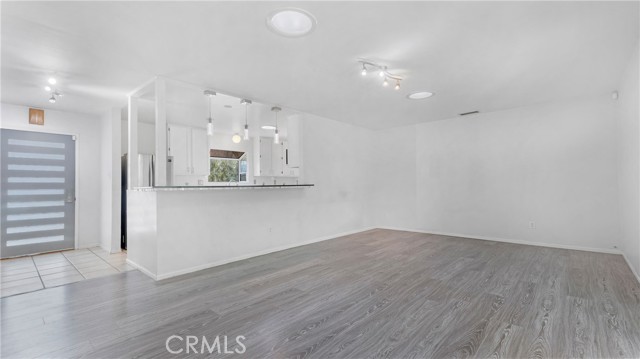
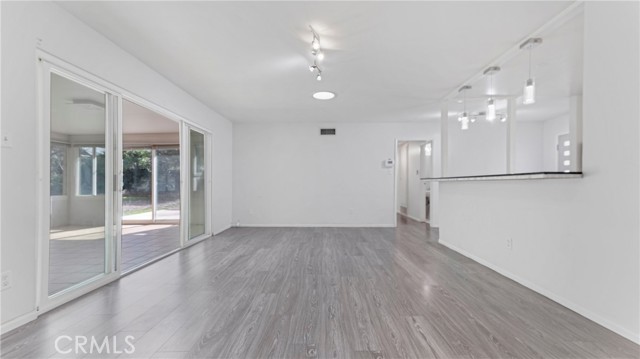
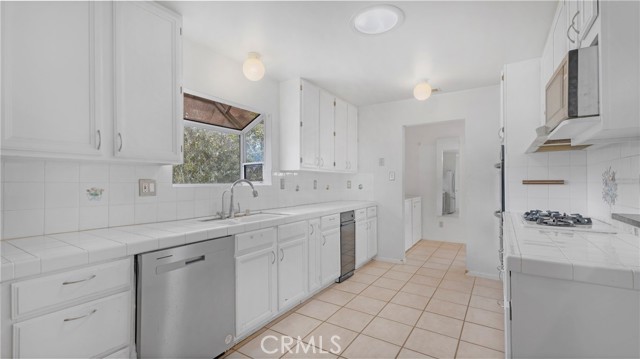
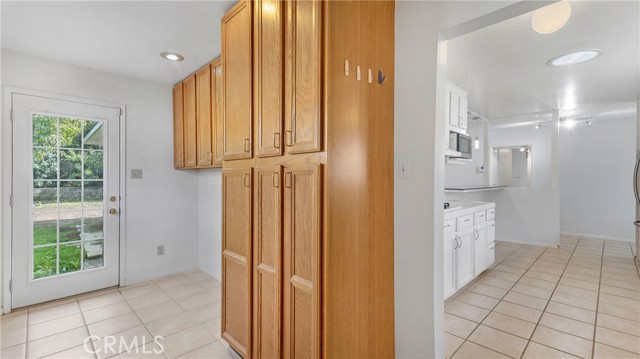
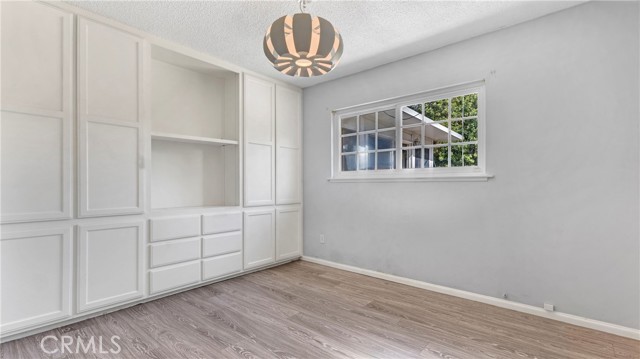
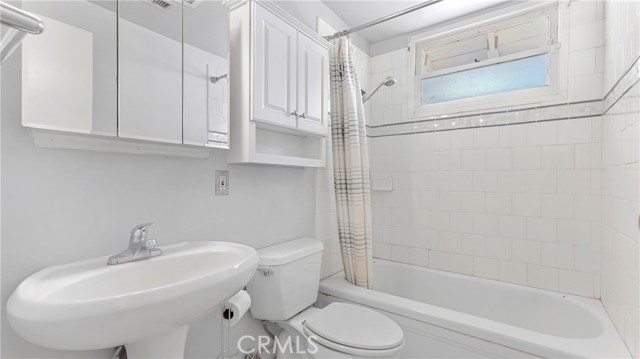
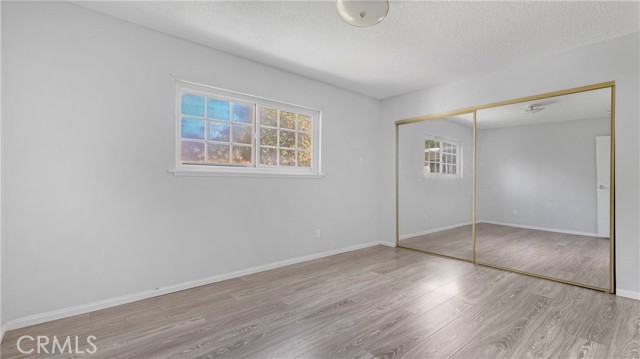
***DEADLINE FOR OFFERS - WEDNESDAY, FEBRUARY 28th AT 1:00 PM*** The family room is bathed in natural light and is enhanced by skylight tubes, modern track lighting, sliding glass doors that lead to the enclosed patio/sunroom and complementary wood laminate floors. The cook in the family is going to truly appreciate… the kitchen with its sparkling garden window, skylight tube, abundant white cabinetry that reaches the ceiling, tiled countertops with backsplash, dual basin sink, gas cooktop with ventilation hood, built-in stainless-steel double oven, stainless steel dishwasher, stainless-steel French door refrigerator/freezer, convenient double-sided breakfast bar with pendant lights and easy care tiled floors. The dining room fittingly adjoins the kitchen and it is perfect for any occasion. The primary bedroom is drenched in natural light from a glistening window and is enriched with mirrored wardrobe doors and gleaming wood laminate floors; plus, a private en suite bathroom with single vanity and glass enclosed step-in tiled shower. 2 additional bright and airy bedrooms with sparkling windows, ample closet space to maximize storage and wood laminate floors. One with mirrored wardrobe doors and one with additional custom built-in storage. Full guest bathroom with pedestal sink, storage cabinet and tiled tub/shower. Hallway with linen storage. Convenient indoor laundry room with abundant storage and pantry. Bonus: The enclosed 12x24 enclosed patio/sunroom with its own A/C and tiled floors is perfect for entertaining or quiet relaxation. Energy efficient dual pane window. Central air and heat. Copper plumbing. The backyard will be a favorite entertainment destination with its grassy areas, colorful flower beds, and tall shade trees. The 2 car attached direct access garage with storage shelves provides plenty of room to park and care for your vehicles off street. Just minutes away from shopping, restaurants and Kaiser Permanente.
Find The Perfect Home
'VIP' Listing Search
Whenever a listing hits the market that matches your criteria you will be immediately notified.
Join The List