
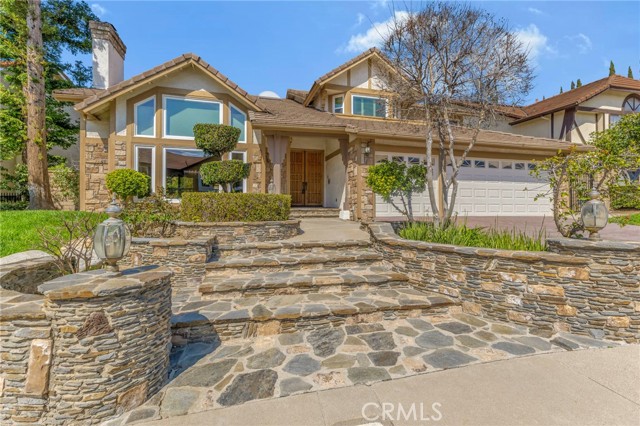
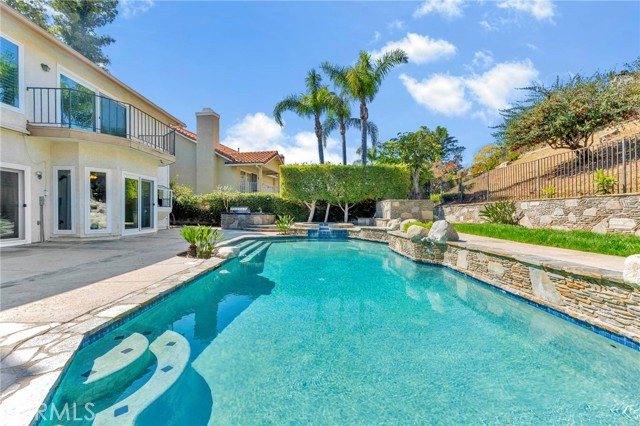
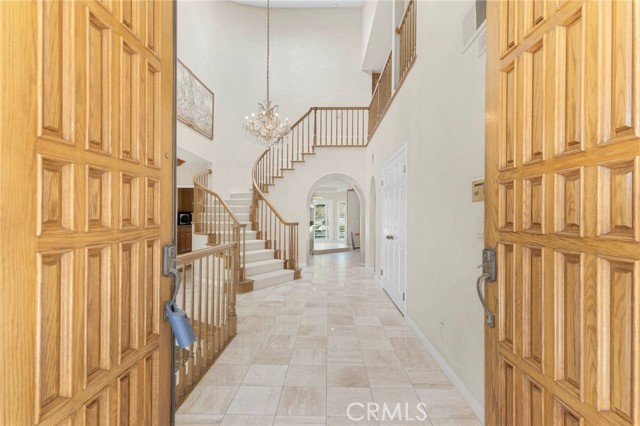
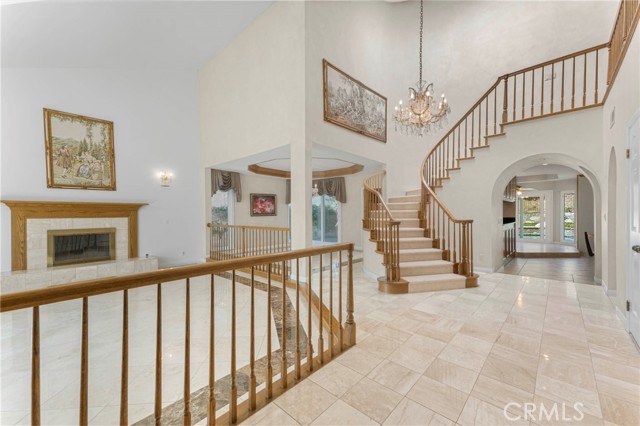
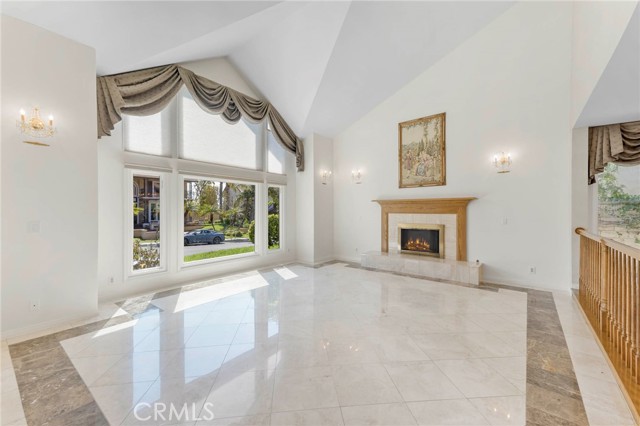
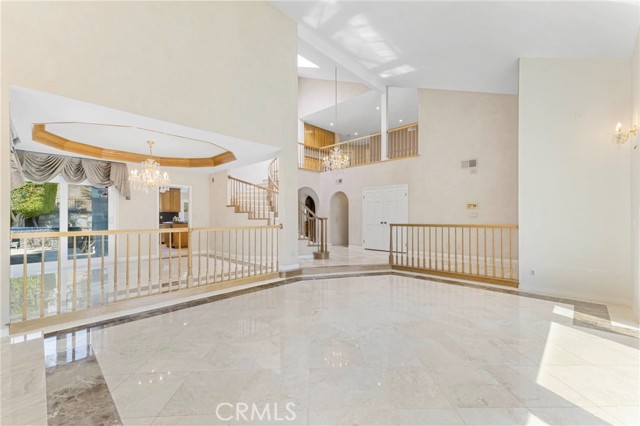
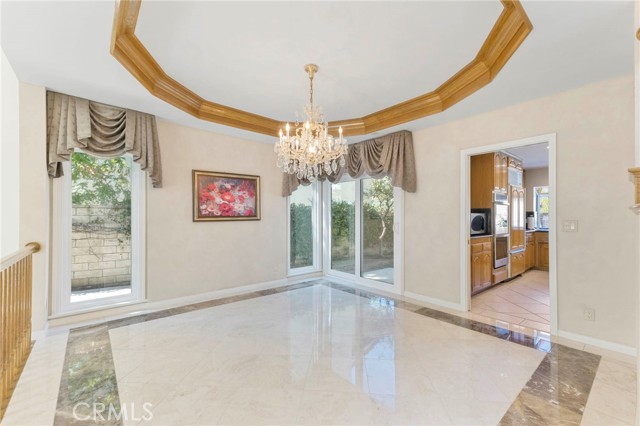
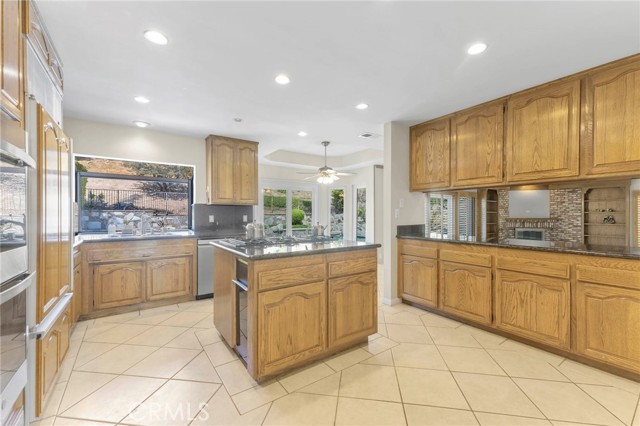
This stunning family home is located in Porter Ranch in the prestigious "Northridge View Estates" tract, and it is fabulous inside and out! Features include... An outstanding floor plan with 3,986 sq. ft. of living area with 4 bedrooms, 3.5 bathrooms, a living room, a formal dining room, a huge game/bonus room, a very… large family room, a breakfast area, a pool & spa, and the home has a 3 car garage. The double door entry leads to a beautiful formal entry which opens to an elegant formal living room with soaring ceilings, expensive tiled flooring, a fireplace, and custom window treatments and lighting. Off the living room, is a true formal dining area with custom ceilings and stunning flooring. The huge gourmet island kitchen has granite counters, lots of cabinet space, a double electric oven, a 6 burner gas range, a large pantry, and an attached breakfast area. The kitchen opens to a very large family room which has coffered ceilings, a fireplace, custom shutters and lighting, built-in display shelving, tiled floors, and a wet bar. Downstairs, there is also a bedroom with an attached bathroom, a separate guest bathroom, and a laundry room. Take the elegant spiral staircase upstairs to the huge all purpose game room/bonus room with wood floors, built-in cabinets, and custom lighting. Upstairs, there are two spacious bedrooms which share a full bathroom, which has a separate tub and a shower. Upstairs, there is also a fabulous master suite, which has a large sitting area with a fireplace, a balcony with a lovely view of the backyard, a large walk-in closet, a separate wardrobe closet, a fabulous master bathroom with a huge mirrored vanity with double sinks, a spa tub and a separate shower. The home also has upgraded dual pane windows. Outside features... outstanding exterior appeal with professional landscape with custom stone work. The wonderful backyard has a beautifully designed pool, spa, and waterfall. There is also a retractable patio cover and a built-in bar-b-q. Note: The pool equipment can be controlled via wi-fi, which was recently installed. There is also an EV charging station in the 3 car garage. The home is also on a beautiful cul-de-sac street. Note: there are 4 community tennis courts and 1 community basketball court near by. Just move-in and enjoy the luxury this home has to offer!!!
Find The Perfect Home
'VIP' Listing Search
Whenever a listing hits the market that matches your criteria you will be immediately notified.
Join The List