
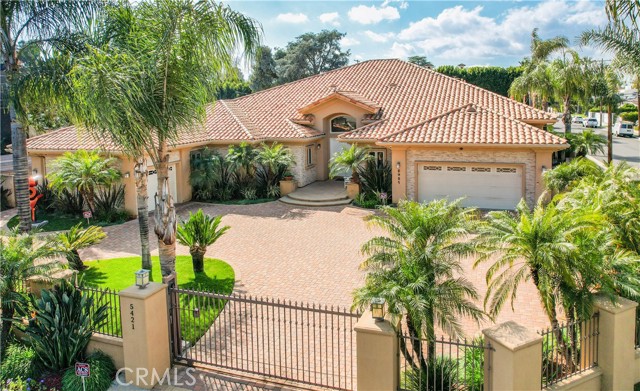


Experience the epitome of luxury living in this exquisite single-level estate, situated on over half an acre of meticulously landscaped grounds with a double-gated entrance that piques curiosity from the start. The home's grandeur is immediately evident with its spectacular living spaces, seamless flow, soaring… ceiling details, and gleaming wood floors, complemented by elegant finishes throughout. Perfect for entertaining, the heart of this home is its sensational culinary kitchen, featuring custom natural wood cabinetry, top-of-the-line stainless steel appliances including dual dishwashers, SubZero refrigeration, Viking double oven range, an additional oven, warming drawer, and microwave. The kitchen boasts abundant storage, a prep sink, breakfast bar dining, a massive center island, and exceptional walk-in pantry. Entertaining is a breeze with the seamless transition between the inviting family/media room and the elegant living room, centered around a romantic fireplace and accentuated by the incredible restaurant-style wet bar complete with a separate dishwasher, glass front refrigeration, and beverage display. The main residence encompasses four spacious bedrooms, including the outstanding primary suite with direct access to the rear yard, a separate lounge retreat, a sizable walk-in closet, a massage/exercise room, "his" and "her, diva worthy" bathrooms, the lavish main bath featuring a central jetted tub, multi-head steam shower, dressing area, and fireplace for ultimate relaxation. One of the bedrooms is currently utilized as an office, ideal for a home executive, with a custom library, walk-in closet, and ample file storage. Step outside to the ultimate resort-style rear yard, complete with a separate 712-square-foot guest house featuring its own kitchen, living room, rear patio retreat, separate laundry, elegant bath, and spacious sunlit bedroom with a walk-in closet. The expansive entertaining yard is surrounded by mature landscaping and offers multiple lounging venues, including a covered patio retreat with fireplace, outdoor BBQ kitchen, manicured grassy play area, and sparkling pool/spa perfectly positioned to enjoy the sunny California afternoons! This pristine residence presents an unparalleled opportunity for luxurious living within the exclusive Amestoy Estates neighborhood that you will surely not want to miss!
Find The Perfect Home
'VIP' Listing Search
Whenever a listing hits the market that matches your criteria you will be immediately notified.
Join The List