
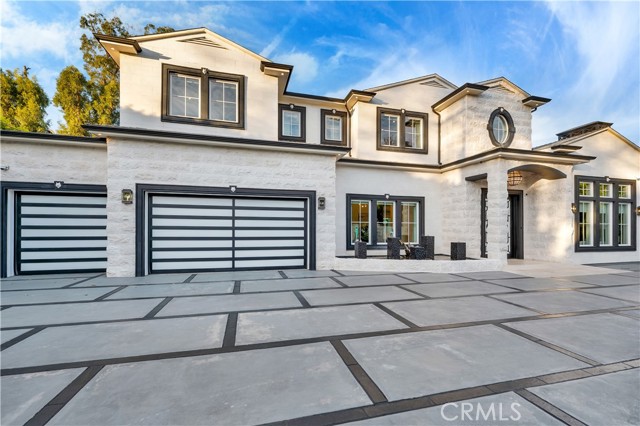
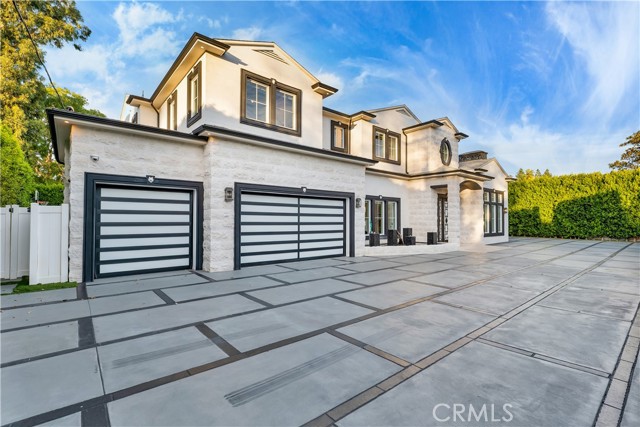
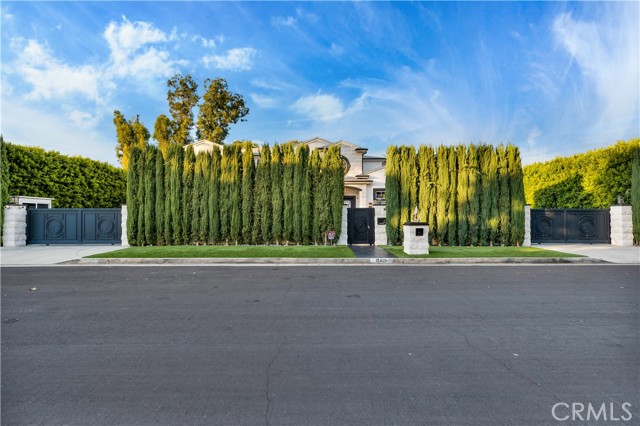
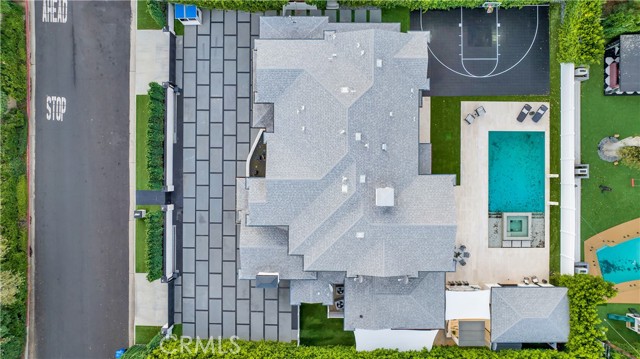
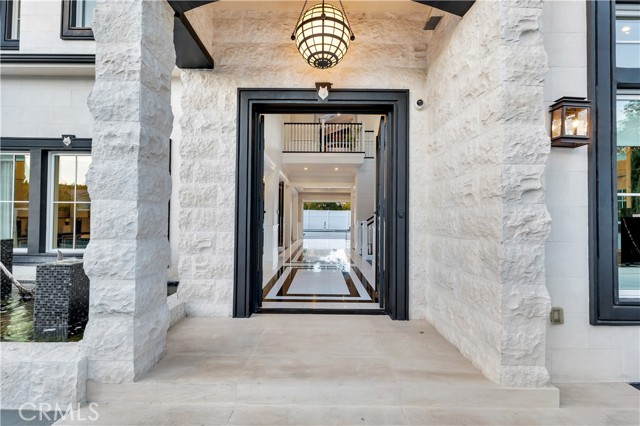
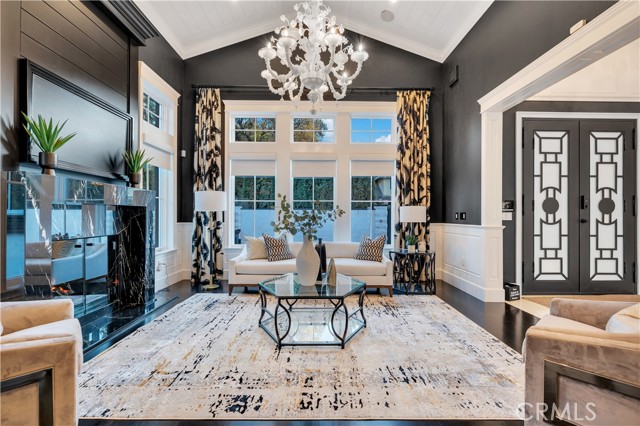
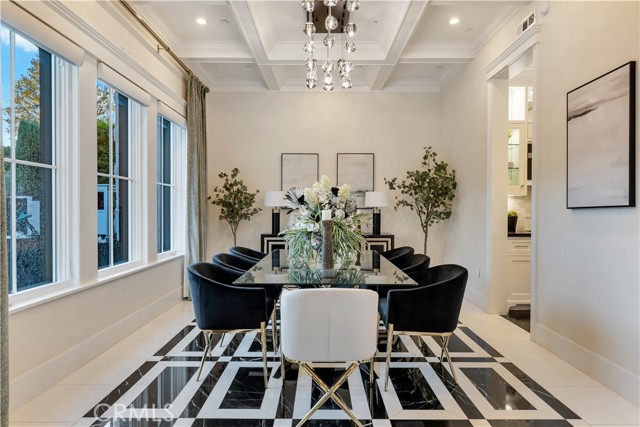
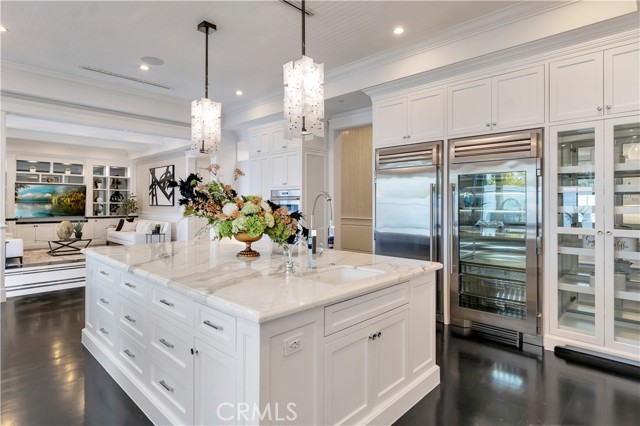
Spectacular Showcase Property Within The Coveted Enclave of the 24-Hour GUARD PATROLLING AMESTOY ESTATES, Every Inch of this Magazine Worthy Estate has been Completely Remodeled and Redesigned in 2023 Using the Absolute Finest Finishes, This 5 Bedroom, Plus Office,7 Bathroom, Plus Detached Guest house, Plus Home… Theater sits Amongst Soaring Trees With a 3 Car Garage, 15+Car Gated Motorcourt, White Travertine Stone Siding, Double Iron Door Entry, Soaring Ceilings, Imported Finishes and Fixtures and the Utmost In Security and Privacy. Designed with no Expense Spared, This Luxurious Estate is a Must See, Behind the Iron Gates Enter the Grand Foyer With Soaring Ceilings and Open Floor Plan that Flows Seamlessly from Room to Room. A La Murina Italian Chandelier is Featured in the Foyer, Breakfast Nook and Family Room, With Marble and Dark Oak Floors, Smart Home Innovations (LUTRON), Designer Accent Walls, Automatic Shades, Tom Ford Custom Drapery, Interior/Exterior Kef Upgraded Surround Sound with Premium Subwoofers, Full house Exhaust System, AUTOMATIC GENERATOR, Motion Sensor Pocket Doors, Water Softener Filtration System, A Gourmet Kitchen for any Food Connoisseur which Features Custom Cabinetry, Ceasarstone Center Island, 48 inch Bertazonni Range with Double Oven and a 3rd oven, Commercial Grade True Fridge/Freezer, Miele Espresso Machine, Wolf Warming Drawer, Ice Maker, Walk in Pantry The Luxurious Primary Suite Highlights Spacious Bedroom, Separate Lounge Area, Built In Uline Fridge, Mogul Murano Italian Chandelier, Marble Fireplace, Huge Custom Walk in Closet, Spa Like Primary Bathroom with Custom Marble, Thermasol Pro Series Steam Shower, Makeup Vanity, Soaking Tub, Toto Toilet, The HOME THEATER Checks all Boxes with its Kef Premium Sound Package, Subwoofers and 120 inch Projector Screen. The Resort Style Backyard is An Entertainers Dream With a Fully Equipped Outdoor Grille, Bar Area, Sport Court, Organic Vegetable Garden, GUEST HOUSE, Heated Pool/Spa With Custom Fountains, Covered Patio with Gas Stone Fireplace, Outdoor TV, Electric Awining, Ceiling Heaters and Fans. Close to Shops and Fine Dining and AWARD WINING SCHOOLS, this is a Must see to Appreciate Luxury Home
Find The Perfect Home
'VIP' Listing Search
Whenever a listing hits the market that matches your criteria you will be immediately notified.
Join The ListSimilar Listings
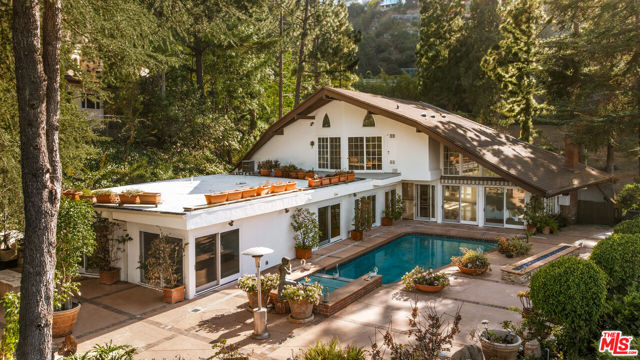 Sold$4,025,0001727 Stone Canyon Road
Los Angeles, CA 900775 bd · 4.5 ba · 4,484 sq ft · built 1967
 Sold$3,165,00011923 Brentwood Grove Drive
Los Angeles, CA 900494 bd · 3.5 ba · 3,943 sq ft · built 1975Sold$4,800,00011630 Acama Street
Studio City, CA 916046 bd · 5 ba · 4,564 sq ft · built 1938
 Sold$2,600,00010776 Wilshire Boulevard, 603
Los Angeles, CA 900242 bd · 3 ba · 2,735 sq ft · built 2010
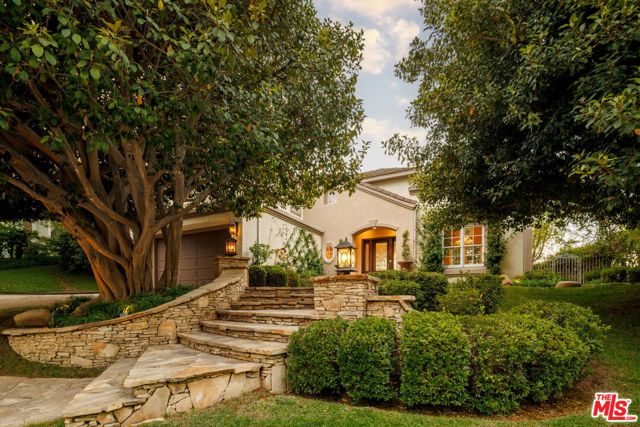 Sold$2,780,0003469 Cordova Drive
Calabasas, CA 913025 bd · 3.5 ba · 3,425 sq ft · built 1995
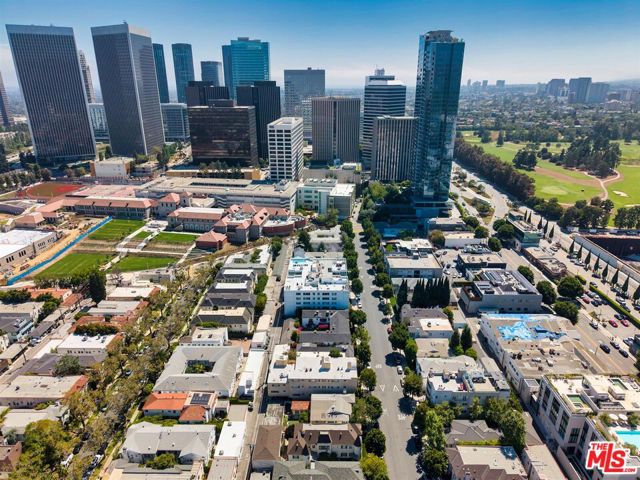 Sold$3,700,0009930 Durant Drive
Beverly Hills, CA 9021211,334 sq ft · built 1960