
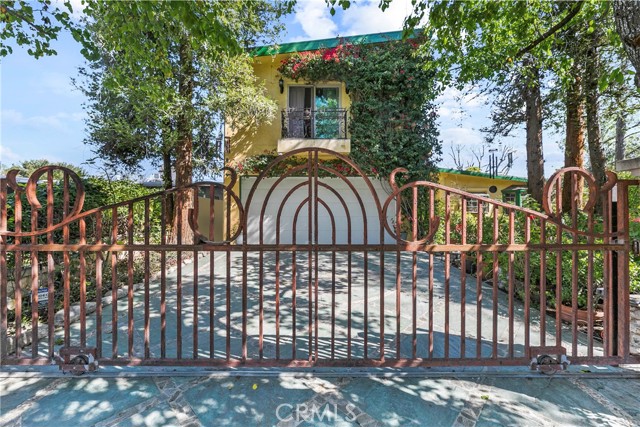
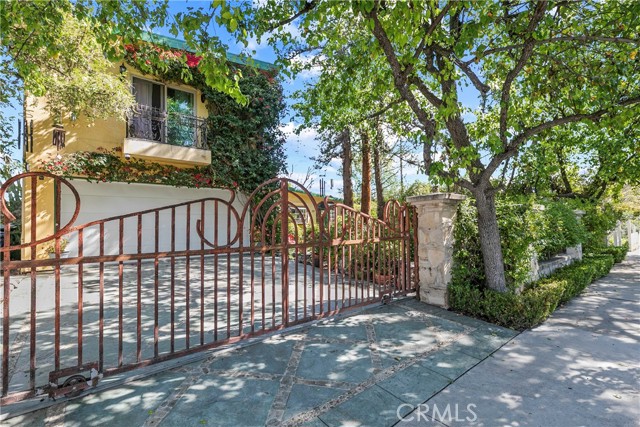
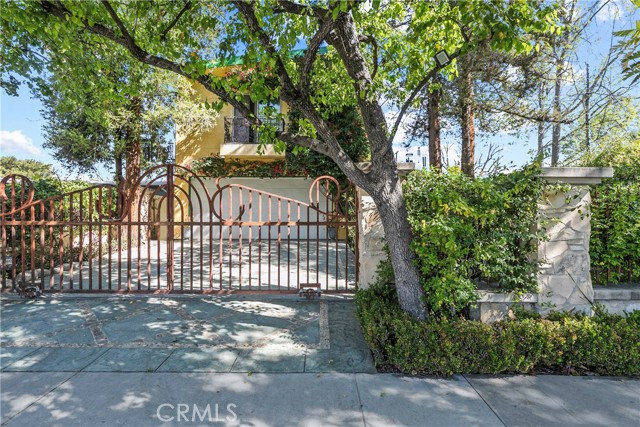


HIDDEN GEM of a home! This 3107 sq. ft., two-story home has 4 bedrooms and 3 full bathrooms. Be transported to the entertainer's backyard with an incredible pool. This home is perfectly located near CSUN and is close to the 405/101/118 freeways and some of the best Magnet Schools. As you enter the property, follow… the light as it moves through the beautiful trees and the skylights. Upon entering this well-cared-for home, notice the many upgraded design features that reveal incredible attention to detail. There are wood-beamed ceilings, crown moldings, a wrought Iron Staircase with a matching Chandelier in the adjacent dining room, arched doorways, beautifully distressed wood flooring, Built-in wall units, a Custom Bar with sink, a double-sided fireplace with hand-laid stone between the dining and living room, two Juliet Balconies in the upstairs Master Bedroom, and so much more. On the first floor, you will find a Chef's kitchen with a DCS Dual Heat Stove with a large granite center Island with a built-in sink, a Bay window overlooking the majestic front yard, hand-carved crackled finished cabinets, a built-in bar with sink with storage and mirrored backdrop. There are 3 bedrooms and two bathrooms downstairs. One of the bedrooms is a 2nd Master Bedroom that can double as an ADU/Mother-in-Law quarters or multipurpose room. This 2nd Master Bedroom has a large full bathroom with a Jacuzzi tub, walk-in shower, a walk-in closet, and private sliding glass doors that lead you to the spectacular pooled backyard. Upstairs you will enter an arched entryway that leads you to the Master Bedroom, Office/Nursery, and walk-in closet. The Upstairs Spa, like the Master Bathroom features a Steam Shower, Separate vanities with polished Granite Countertops with Gold Fixtures, a Slate floor, tumbled marble mosaic tiled walls, a Skylight, and a Jacuzzi tub. The office/Nursery has two skylights and a window overlooking the Backyard. The Master bedroom has a stepped coved round ceiling and two Sliding doors that open to Juliet balconies. In the retreat-like lush backyard, there are tropical palms and manicured trees, which include perfectly placed greenery for maximum privacy. The custom-built Pool has multiple waterfalls, a Grotto, a deep-sized Jacuzzi with massage jets, and an outdoor covered bar with a gas barbeque. This home includes Custom Italian Plaster on the exterior, Newer Owned Solar Panels, an intercom entry gate, and an automatic driveway security gate.
Find The Perfect Home
'VIP' Listing Search
Whenever a listing hits the market that matches your criteria you will be immediately notified.
Join The ListSimilar Listings
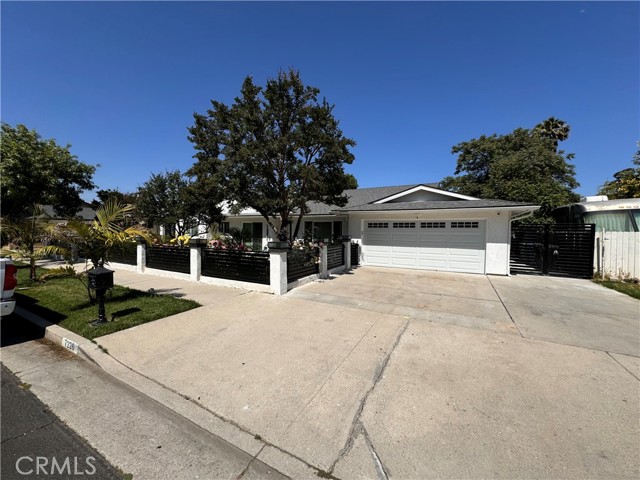 Sold$1,350,0007226 Newcastle Ave
Reseda, CA 913356 bd · 3 ba · 2,597 sq ft · built 1977
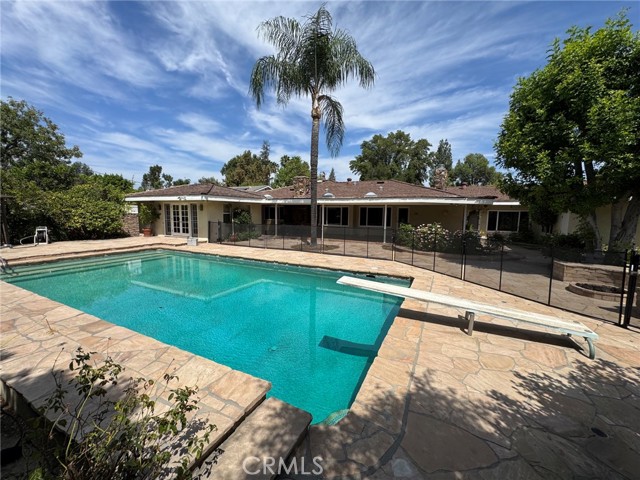 Sold$1,400,00017410 Knapp Street
Northridge, CA 913254 bd · 3.25 ba · 3,482 sq ft · built 1961
 Sold$1,120,00019800 Friar
Woodland Hills, CA 913674 bd · 2.5 ba · 1,479 sq ft · built 1954
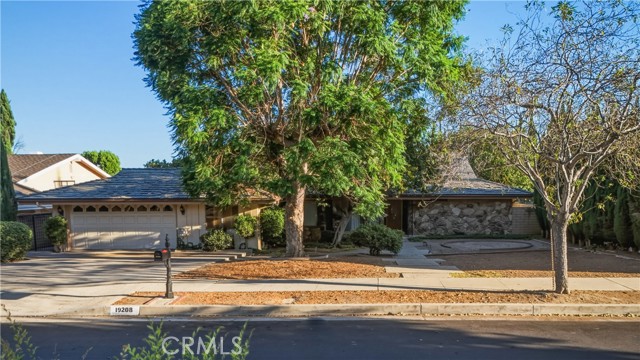 Sold$1,060,00019208 Lassen
Northridge, CA 913244 bd · 3 ba · 2,877 sq ft · built 1967
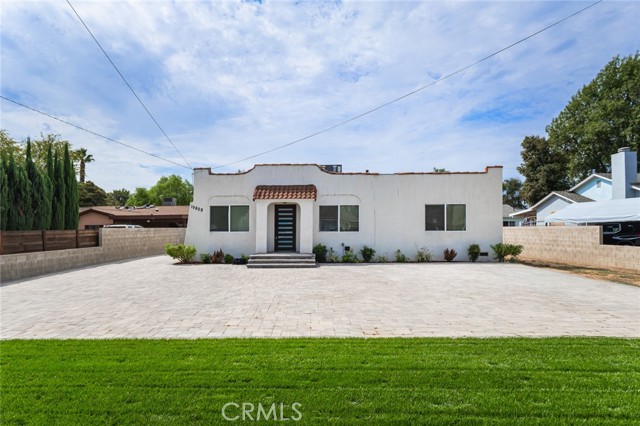 Sold$978,00015808 Marlin
Van Nuys, CA 914063 bd · 2 ba · 1,280 sq ft · built 1926
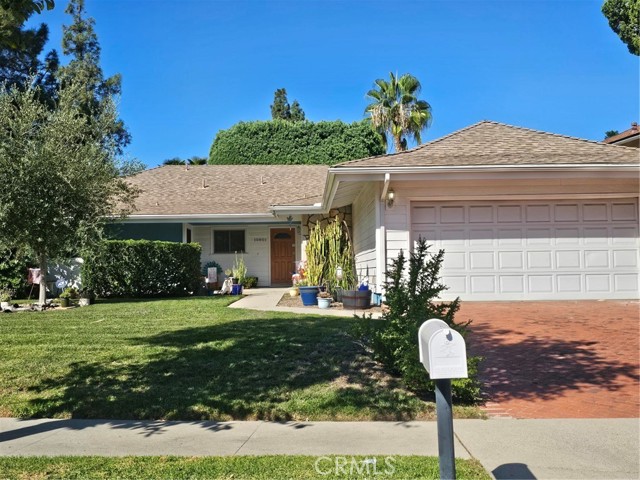 Sold$970,00010801 Sylvia Avenue
Porter Ranch, CA 913263 bd · 2 ba · 1,470 sq ft · built 1964