
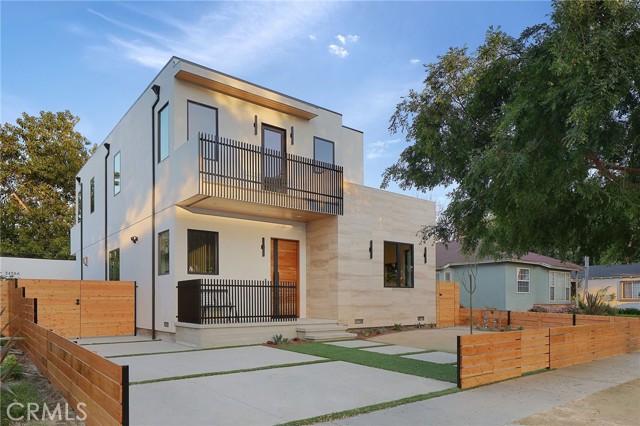

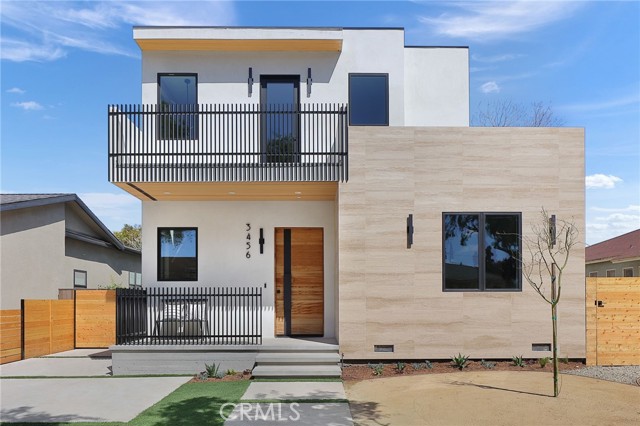


Stunning warm modern architectural home located on a tree lined street within minutes of bustling Downtown Culver City. Right in the heart of Culver City’s Arts District, this newly constructed home checks all of the boxes with luxurious finishes, a detached single story ADU, nearby parks, lively entertainment and… great public transportation. This modern marvel captivates as you enter directly into the great room where a sleek floating staircase sits above your grand living space with a custom wood railing and a floor to ceiling Roman Clay backdrop. The great room is an entertainer’s paradise comprising of a separate formal dining space, chef’s kitchen, eat-in nook and family room. The well-appointed kitchen has everything the inner chef in you desires consisting of custom rift white oak cabinetry, quartzite stone counters, walk-in pantry and a spectacular custom fluted island in white oak. Top of the line Thermador appliance package completes the kitchen with a 48” professional range, side by side fridge/freezer with custom white oak panels, micro drawer and separate wine fridge. Cozy up in the family room with a fireplace encased in a custom quartzite mantel and hearth flanked by gorgeous arched insets. Large bifold door directly off your family room allows for the perfect indoor/outdoor living experience where you’ll find a large patio space, oversized outdoor BBQ island and a large grassy play area to entertain. Second level primary suite provides a generous walk-in closet, large shower with soaking tub, toilet room, custom rounded white oak double vanity with a reeded finish and quartzite counter, and a large outdoor balcony with treetop views. The flowing floorplan is beaming with natural light and includes a downstairs en-suite and elegant powder room along with two upstairs junior bedrooms and laundry space. The detached guest house is complete with a separate bed/bath and all of the exquisite finishes found in the main house. This custom-built home is immersed with designer details and fixtures that are sure to impress the most discerning buyer.
Find The Perfect Home
'VIP' Listing Search
Whenever a listing hits the market that matches your criteria you will be immediately notified.
Join The List