
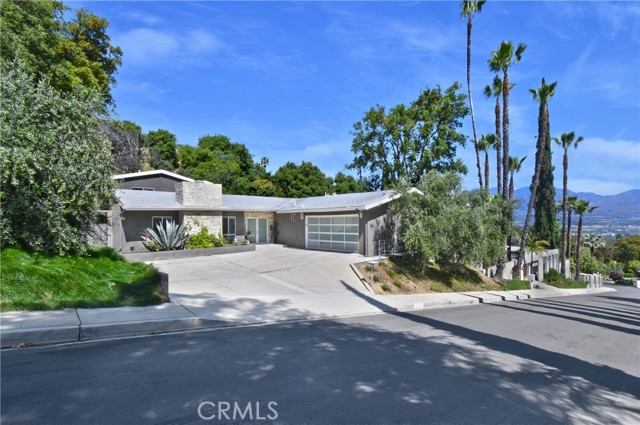

Contemporary home, with modern amenities and finishes, is nestled in the prestigious Royal Woods neighborhood of Sherman Oaks hills. The expansive open floor plan of 4041 sq ft offers an inviting atmosphere of 'quiet luxury' living and well appointed 4 bedrooms, 4.5 baths. Desired California indoor-outdoor lifestyle… setting with sparkling pool, with a background of lush mature plantings, stepping stones that enhance the back yard, complete with a custom built architectural metal pergola, great place for gatherings and relaxation. From the double door entry you step into the voluminous living space designed to seamlessly connect the living, dining and kitchen areas with a harmonious flow, and are greeted by the neutral palette and wide plank flooring throughout. The living room is spacious with fireplace and tall windows to allow a flood of light in, anchored by a beautiful custom built book case. The kitchen is truly a chef's kitchen and the heart of the home, with a supersized island complete with a breakfast bar, quartz countertops, stainless steel appliances, multitude of cabinets, large pantry, and windows looking out to the inviting back yard. Adjacent, is the dining area with doors leading into the patio, and the comfortable family room with an accent wall suitable for art display. Located on the first floor are 3 generously sized bedrooms which are all ensuite with large bathrooms for privacy and comfort. Downstairs, the original main ensuite bedroom, with access to the patio, features a gorgeous spa like bathroom with walk in shower, dual vanity and soaking tub. Upstairs is the private king size primary ensuite bedroom retreat, addition completed in 2018, offers a sizable walk in closet, a balcony to enjoy views of the canyon and hills, features a luxurious spa like bathroom with dual vanity, large shower and soaking tub. Attached garage with finished walls has been fitted with EV charger. Conveniently situated with easy access to Ventura Blvd & the West Side, close to The Galleria, dining, shopping and more, this home is a must see.
Find The Perfect Home
'VIP' Listing Search
Whenever a listing hits the market that matches your criteria you will be immediately notified.
Join The List