
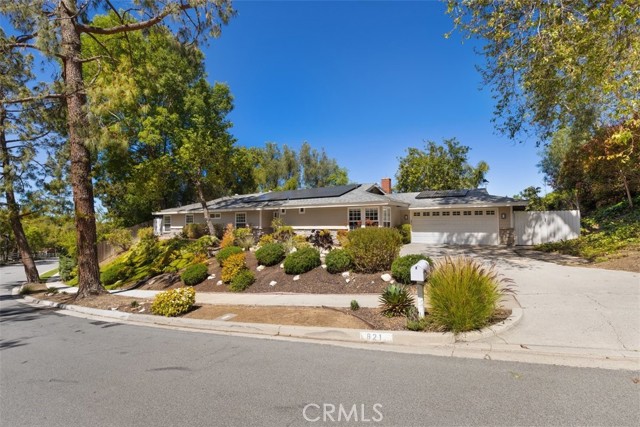
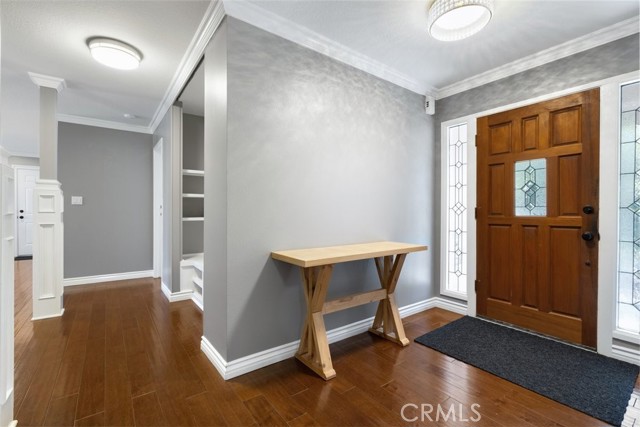
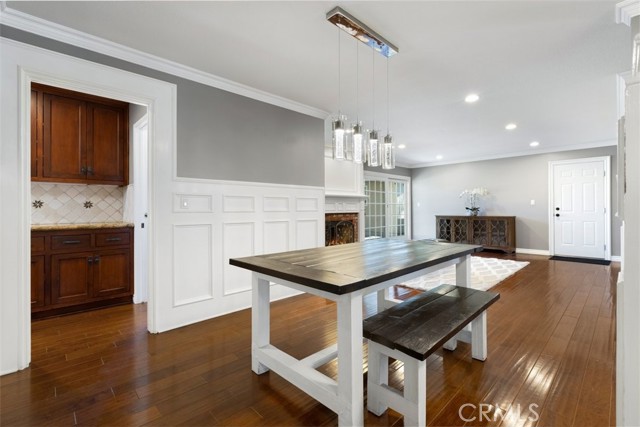
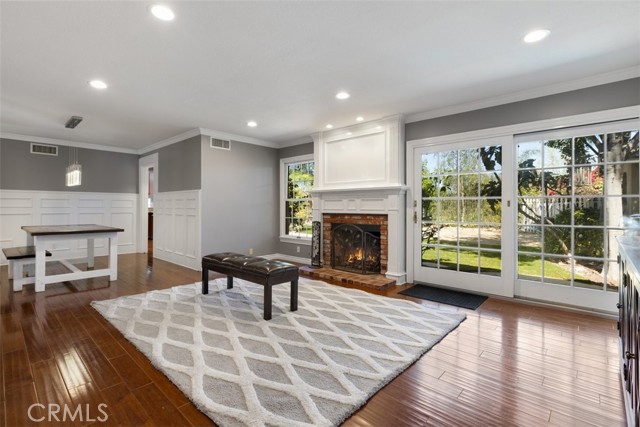
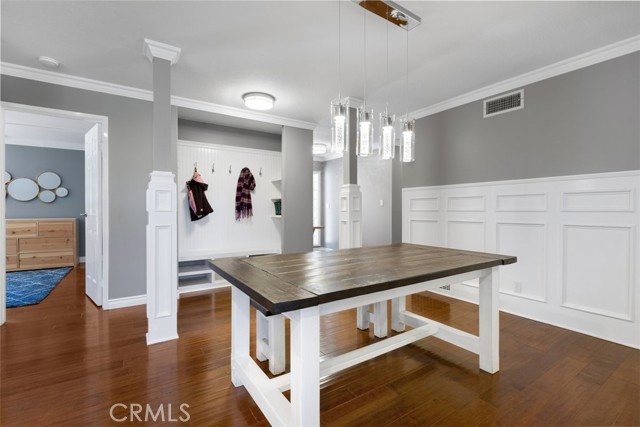


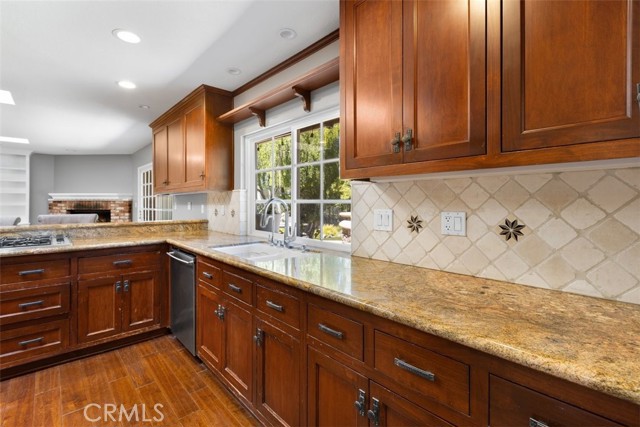
Presenting a rare and sprawling mid-century single-story home in the rolling hills of Thousand Oaks. This five-bedroom, three bath home contains a Jack and Jill suite with new tile; shower fittings and doors; flooring; and countertops in the connecting bathroom. A wide hallway lined with linen cabinets leads to one of… the bedrooms and could be transformed into a workspace and/or computer area if needed. The master suite has crown moulding; beadboard ceiling; and a remodeled bath with double sinks and vanity and 2-sided glass shower. Two additional bedrooms share a spacious, remodeled bathroom with an elegant freestanding bathtub; vanity with large pullout drawers; tile flooring; new plumbing fixtures; and an added floor to ceiling storage closet. All bedrooms have newer honeycomb blinds and ceiling fans with remotes and three bedrooms have new carpeting. The living and family rooms each have fireplaces and overlook the meticulously landscaped backyard with a flagstone patio; newer Turf Exchange artificial grass; tunnels for lighting; and Rachio smart sprinkler system highlighted by a natural stone Koi pond and BBQ center enhanced by the privacy of the foliage and no structure directly beyond. The kitchen may be entered from the main hallway or the dining room and was most likely designed for a chef or food enthusiast with granite counters; much prep space; walk-in pantry; and custom cabinetry; and although the appliances have not been recently replaced they are all coveted names including a sub-zero refrigerator and Viking stovetop with an electronic hood recessed in the counter. The living areas, kitchen, hallways, and master bedroom have hardwood flooring and the house is painted in Greige, which compliments a wide range of color palettes and styles. As if this is not enough, the fortunate buyer will inherit a fully paid for SunPower solar system valued at approximately $43,000 and a detached 340 square foot permitted studio with 3/4 bathroom built to match the main structure. (NOTE: Buyer to confirm all permits with City of T.O. The studio is NOT currently an ADU, but may be able to be converted. Buyer to check with City of T.O. Assessor shows square footage as 2,798, which appears to improperly combine the accessory building and the main house square footage.
Find The Perfect Home
'VIP' Listing Search
Whenever a listing hits the market that matches your criteria you will be immediately notified.
Join The List