
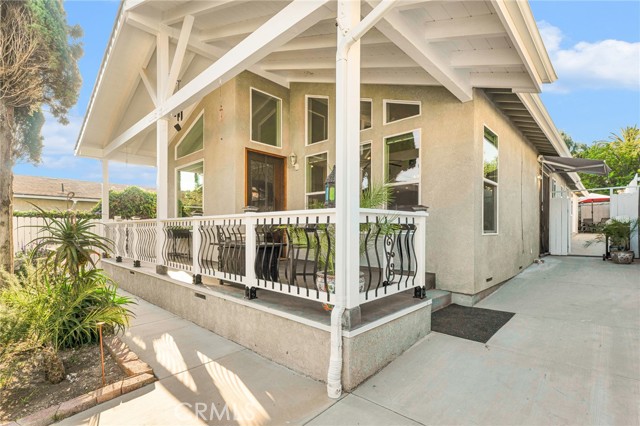


3rd BEDROOM IS AN OFFICE. You just struck GOLD with this custom home in the heart of Tujunga!! REMODELED in 2020, this one-of-a-kind shows true craftsmanship throughout. Enter through an ornate 18’ × 6' double wrought iron gate, gorgeous mature landscaping and long driveway enough to fit plenty of cars, toys, RVs in… addition to a two-car street facing detached garage just waiting to be converted to an ADU. The front entrance has an 8’ x 3.5’ glass paneled & iron scrolling mahogany wood door. The home has been expanded over the years with the most recent addition offering oversized 14’ vaulted exposed beam & post ceilings, a HUGE 28’x 30’ living room, 7' ceiling fan, all flooded with natural light through south facing dual pane gable windows! This home features a NEW 5 Ton HVAC w/ wifi thermostat, NEW ducting, NEW-er roof, NEW stucco, NEW insulation, NEW exterior and interior paint, NEW copper plumbing & fixtures and NEW “one-piece” rain gutters drained and plumbed into the garden area, NEW electrical with 200 AMP service panel and full-length porch with a stone-like epoxy finished floor, accented with a custom white painted redwood handrail & decorative black metal scrolling. The open design kitchen is perched on a second level accessed by custom solid-wood radius steps, all with quartz counters, an island, 42" uppers & crown molding, soft close doors/ drawers, black stainless kitchen appliances and open basin farmhouse sink, breakfast nook with built in table and benches with storage and garden window! Adjacent kitchen is a 13'×13' dining room framed by archway with handrail overlooking living room for a separate but open feel. Smooth finished walls throughout and rich wood-like laminate flooring & ceiling fans in all bedrooms. All doors in the home are mahogany with Baldwin hardware and hardwood base moldings with mahogany casing giving this home a very rich feel. The master en-suite has a large walk-in closet and 5' × 8' French doors leading to a BONUS room/gym area with access to the laundry room with Maytag appliances. Bathrooms have Kohler toilets, new exhaust fans vented through the attic while master has a 42” frameless glass enclosure, tile walled, guest bath has Delta jetted tub! 12' tuff shed on raised deck behind house, new east side retaining wall w/ 6' painted Redwood privacy fencing above with top lattice Snag this home quick and start enjoying your time sipping coffee on the porch enjoying those mountain views!
Find The Perfect Home
'VIP' Listing Search
Whenever a listing hits the market that matches your criteria you will be immediately notified.
Join The ListSimilar Listings
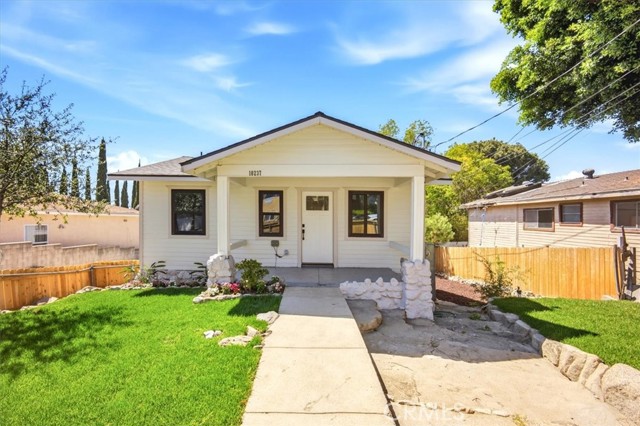 Sold$755,00010237 Silverton
Tujunga, CA 910423 bd · 1.75 ba · 1,176 sq ft · built 1924
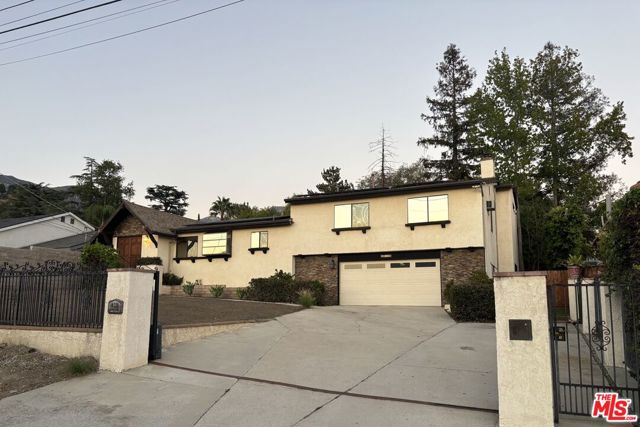 Sold$1,290,00010330 Marcus Avenue
Los Angeles, CA 910424 bd · 4 ba · 3,100 sq ft · built 1977
 Sold$942,0009801 Pali Avenue
Tujunga, CA 910424 bd · 3 ba · 1,523 sq ft · built 1953
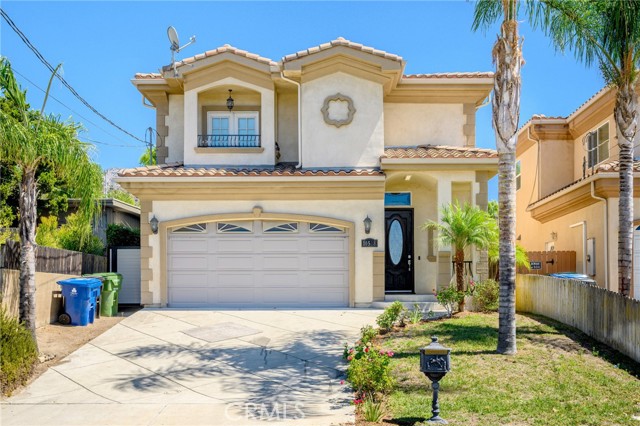 Sold$1,132,00010508 Fernglen Avenue
Tujunga, CA 910424 bd · 3 ba · 2,047 sq ft · built 2008
 Sold$800,0007900 Kyle Street
Los Angeles, CA 910403 bd · 1.5 ba · 1,152 sq ft · built 1954
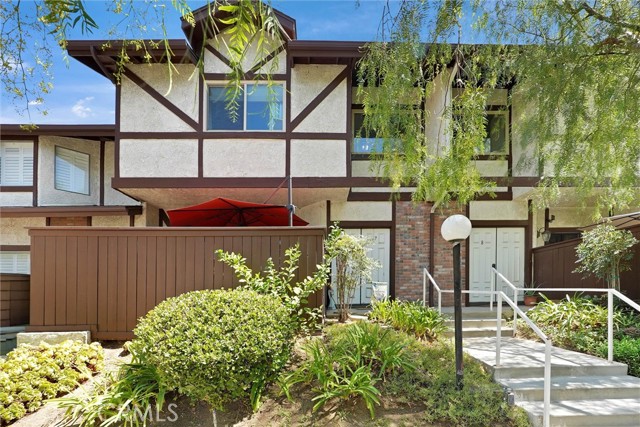 Sold$660,00010480 Sunland Boulevard, 7
Sunland, CA 910403 bd · 2.5 ba · 1,658 sq ft · built 1980