
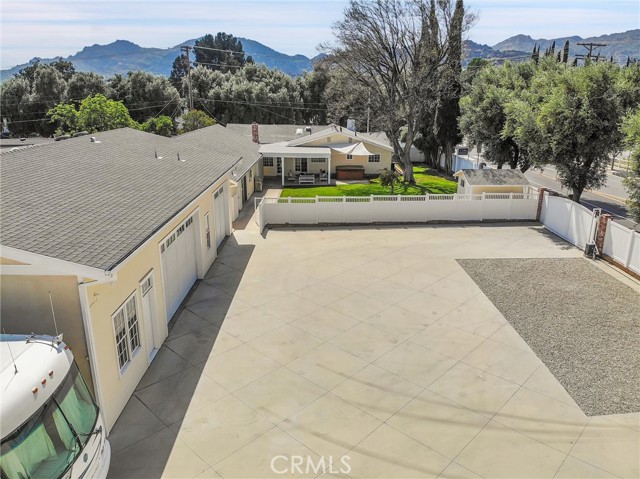


Exquisite ranch-style residence nestled in the heart of Chatsworth on a sprawling lot, ideal for those who love to entertain or indulge their passion for cars. This 2,200 square foot home has 4-bedroom, 3-bathroom home exudes warmth and spaciousness at every turn, having undergone a complete renovation within the last… 2-7 years. Step into the inviting ambiance of the home, where a well-appointed kitchen awaits featuring updated Thermador Masterpiece® collection appliances. The expansive family room and separate living room, both adorned with gas fireplaces, offering ample space for relaxation and gatherings, retreat to the generously sized main bedroom boasting a walk-in closet, accompanied by an a luxurious main bath featuring a sumptuous soaking tub, elegant glass shower with seat, rain and mounted shower-heads, and a radiant skylight. Two additional bedrooms, along with a 3/4 bath, provide comfortable accommodations for guests or children, while the fourth bedroom doubles as a perfect home office space. As you explore further, each doorway unveils another delightful surprise, from the main house seamlessly connecting to a breezeway leading to a spacious 6-car tandem parking garage, and a charming 644 Square foot 1-bedroom/1-bathroom guesthouse. Outside, an above-ground hot tub and meticulously landscaped yard create an inviting space for outdoor entertaining, children's play, and gardening. Beyond lies the dual entry gates and extensive grounds to RV Parking (enough for 2 RV's) with hookup and dumping, culminating in the property's centerpiece—a remarkable 2000-square-foot Garage that includes an office, workout space, a 32-foot boat storage area, a retro half bath, 2 car drive on lift, 80 gallon Compressor, 220 Power lines, and copper plumbed airline. The available plumbing provides the opportunity for future expansion into another accessory dwelling unit (ADU).
Find The Perfect Home
'VIP' Listing Search
Whenever a listing hits the market that matches your criteria you will be immediately notified.
Join The List