
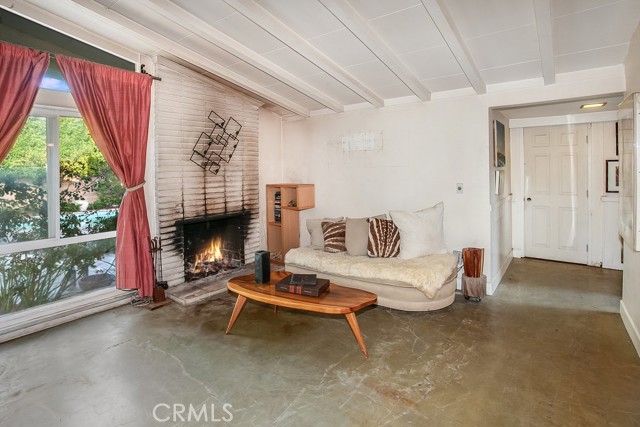
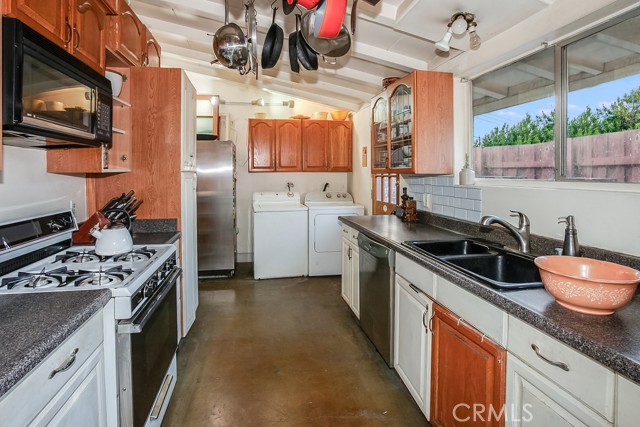
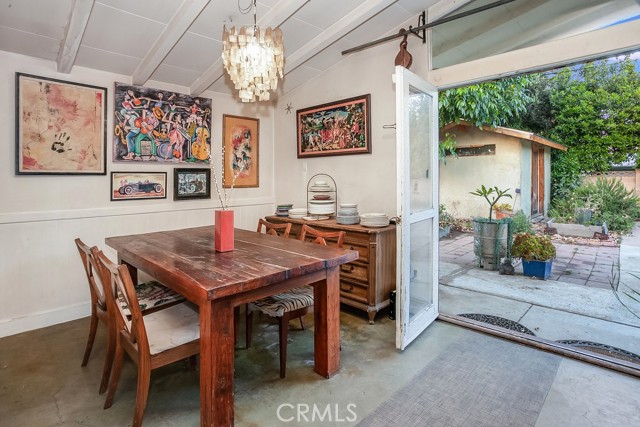
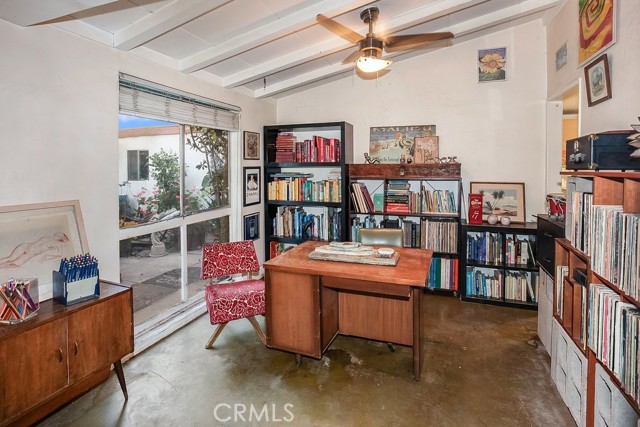
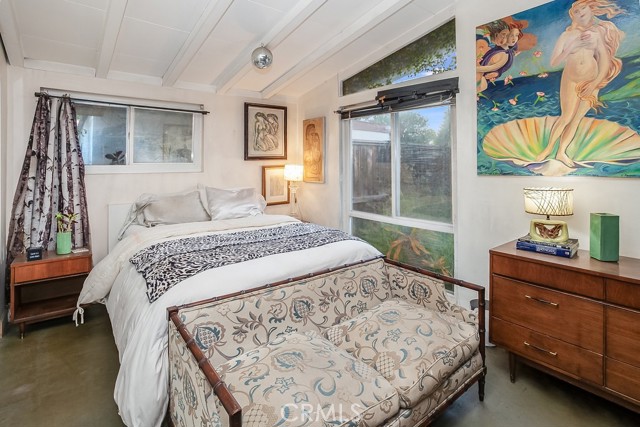
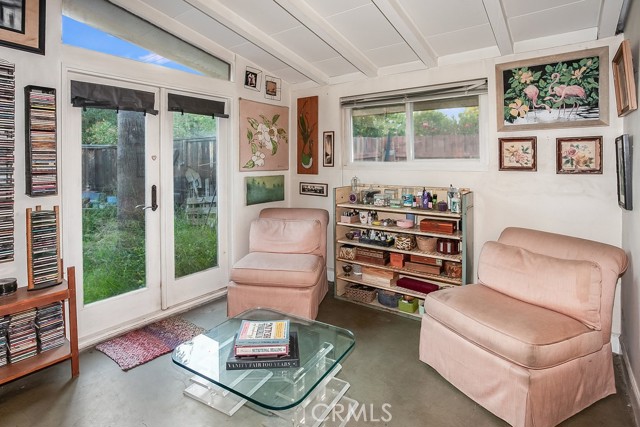
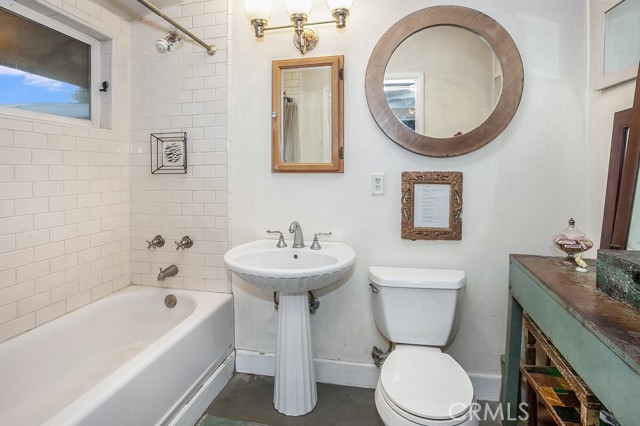
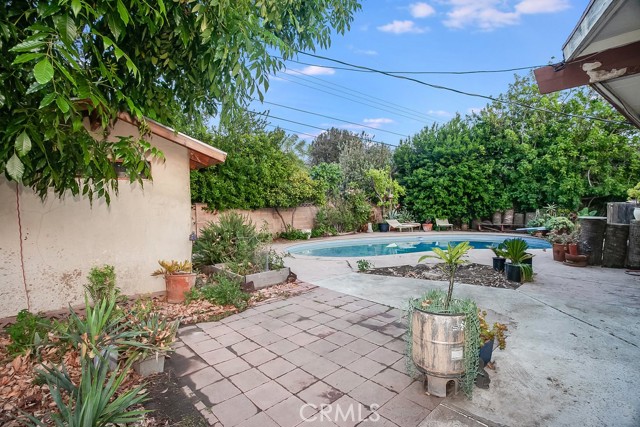
***DEADLINE FOR OFFERS IS WEDNESDAY, MAY 8TH AT 9:00 AM***This great POOL home is located on a quiet tree-lined street in one of West Hills’ most sought-after neighborhoods and is situated on a 7,504 sq. ft. lot. Here are just a few of its many outstanding features: Front yard with decomposed granite pathways flanked… by stones, abundant eco-friendly plants, Birds of Paradise, fragrant roses, assorted flowering shrubs; plus a gated entryway that opens to a private patio that is perfect for quiet relaxation. The front door sweeps open to an entryway with wainscoting that leads to a bright and flowing floor plan with approximately 1,362 sq. ft. of living space. The family room is bathed in natural light from a multitude of windows and is enhanced by pitched wood beamed ceilings, track lighting, floor-to-ceiling brick fireplace, sliding glass doors that lead to the backyard and concrete floors. The cook in the family is going to appreciate the kitchen with its sparkling window, abundant cabinetry, handy pantry, dual basin sink, gas range, microwave, stainless steel refrigerator, stainless steel dishwasher and concrete floors. The dining room fittingly adjoins the kitchen and with its pitched beam ceiling, drop-down lighting and framed glass doors that lead to the backyard, it is perfect for any occasion. Separate den/office/formal dining room with beamed ceilings, lighted ceiling fan, large picture window and concrete floors. (Offers the potential to be an additional bedroom). The primary suite has been expanded by incorporating one of the additional 2 bedrooms into its footprint and it is drenched in natural light from an oversized picture windows and is enriched with pitched wood beamed ceilings, ceiling fan, mirrored wardrobe doors, a huge retreat with French doors that lead to the backyard; plus, an en suite primary bathroom with pedestal sink, subway tiled tub/shower with built-in niche for sundries and privacy window. Laundry area that includes a washer and dryer is conveniently located indoors. Central air and heat. Large entertainers backyard with in-ground pool, open patio, colorful flowerbeds, tall shade and fruit trees – Meyer lemon, orange, apricot and guava. The 2 car detached garage provides plenty of room to park and care for your vehicles off street. Just minutes away from shopping, restaurants and parks.
Find The Perfect Home
'VIP' Listing Search
Whenever a listing hits the market that matches your criteria you will be immediately notified.
Join The List