
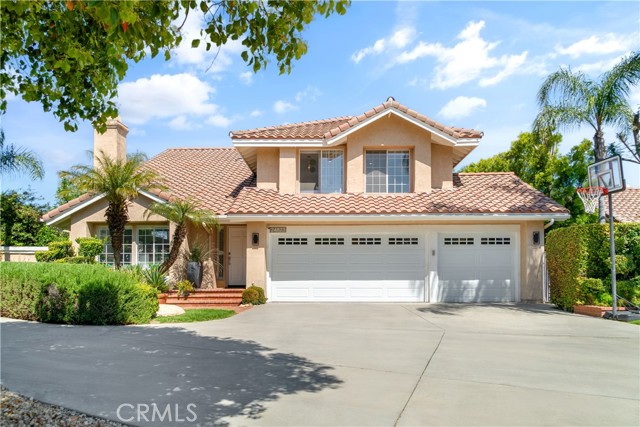
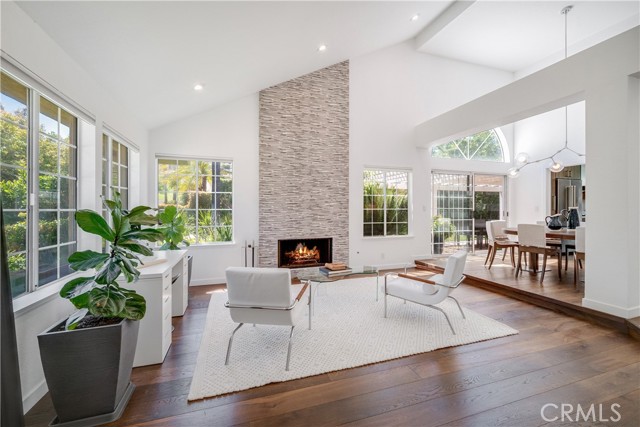
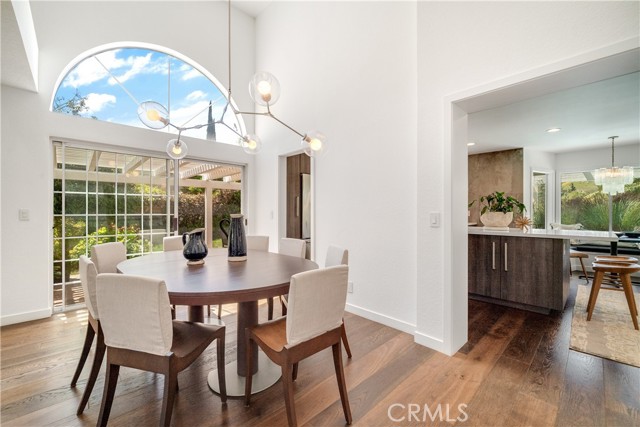


As you drive through the trellis iron gates, you'll find yourself in the highly coveted Calabasas Hills Estates enclave.Tucked away in a culdesac, accessible down a long drive, this artfully designed residence offers extra privacy and parking space.The house has been renovated with the finest materials and is… immaculately maintained, boasting model-perfect features at every turn.Inside, the light-infused interior welcomes you with lofted ceilings and walls of windows and doors that create a seamless flow between the indoors and outdoors. Hardwood floors run throughout the lower level, adding warmth and elegance to every room. The chef's kitchen is a showstopper, with elegant grey-toned stone accent walls, sleek quartz counters, state-of-the-art SS appl's, a large center island, and a stainless farm sink with a window that offers views of the outdoors and beyond.The kit also features a built-in dining niche that flows into the spacious FR, which is highlighted by a modern tone-on-tone accented tile wall and coord modern FP. A hidden entertainment component cabinet and display niche round out the family room's features. The expansive LR features a floor-to-ceiling FP and adjoins the FD, which is perfect for hosting while enjoying the serene and lushly landscaped yard. Downstairs, you'll find a trendy powder rm with a tiled wall, as well as access to the 3-car garage.Upstairs are the primary and secondary Br's.The primary BR offers sweeping views of the surrounding ridgelines and peek-a-boo views of the golf course.It features a raised hearth FP and private ensuite BA that boasts a dual sink vanity, spa tub, and separate glass shower. 3 add'l BR's share the sleek and modern hallway BA, which is updated with a long sink vanity and pull-out drawers for extra storage.Off the landing is a built-in office niche that is perfect for working from home or organizing your day.Outside, you'll find yourself immersed in a resort-style living experience.The wrap-around yard features a long pool with water spills, a newly fashioned BBQ isle with SS BBQ, and a covered dining/lounging patio done in a herringbone pattern, all bordered by a lush, grassy yard that is perfect for relaxing and enjoying.Some additional upgrades made include a newer roof, pool heater, pool pump, updated HVAC system now on NEST, wood floors, carpeting, designer light fittings, sleek updated switch plates, solid core wood deco doors with matte black hardware, updated fireplace boxes and LED lighting.
Find The Perfect Home
'VIP' Listing Search
Whenever a listing hits the market that matches your criteria you will be immediately notified.
Join The ListSimilar Listings
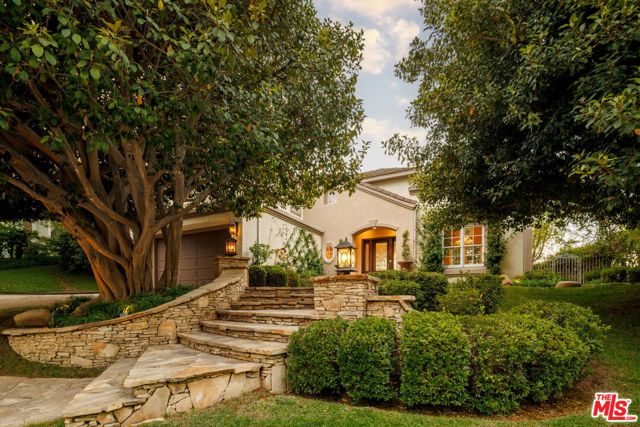 Sold$2,780,0003469 Cordova Drive
Calabasas, CA 913025 bd · 3.5 ba · 3,425 sq ft · built 1995
 Sold$1,550,00024300 Sylvan Glen
Calabasas, CA 913025 bd · 3 ba · 3,068 sq ft · built 1985
 Sold$1,710,0005748 Larryan Drive
Woodland Hills, CA 913674 bd · 3 ba · 2,642 sq ft · built 1961
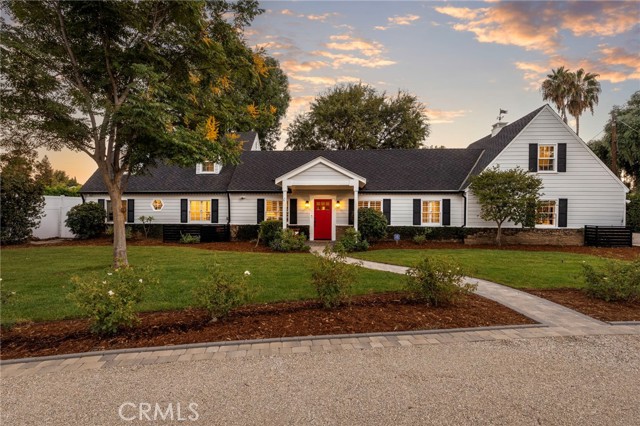 Sold$2,890,00023534 Hatteras Street
Woodland Hills, CA 913675 bd · 3.5 ba · 3,804 sq ft · built 1947
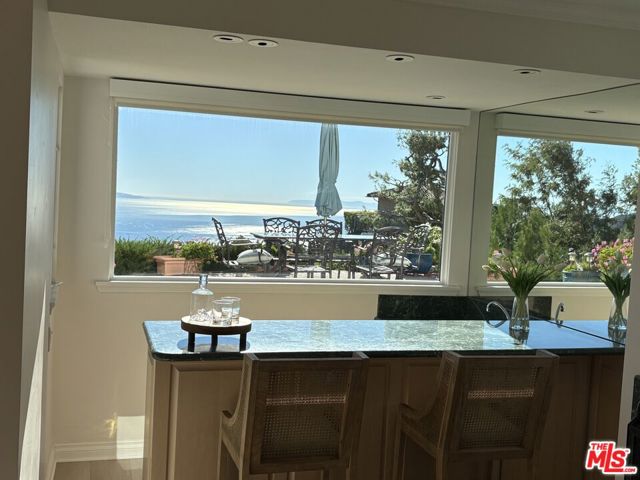 Sold$2,750,00023255 West Paloma Blanca Drive
Malibu, CA 902654 bd · 3 ba · 4,287 sq ft · built 1980
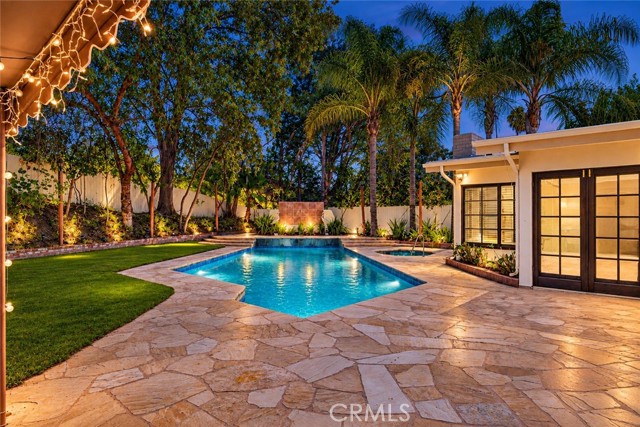 Sold$1,720,0004610 Arriba Drive
Tarzana, CA 913564 bd · 2.75 ba · 2,693 sq ft · built 1962