


Four stories of unobstructed views...This highly desirable, rare Playa Del Rey custom built home perched on the hillside with an unobstructed eagle’s eye view from Marina Del Rey to Paradise Cove is a must see. Built in 2008, this custom-built Mediterranean style home consists of uncompromised quality throughout. … Custom iron gates invite you into the double doored grand entry on the first of four floors. This level boasts a powder room, spacious living area with fireplace, wet bar and panoramic views with a combined open dining area all on hardwood floors. Step up into the beautiful cook’s kitchen with Viking free-standing oven-range with grill, custom cabinets, ample granite countertop space for all your baking needs, center island with vegetable sink and breakfast bar. Sliding glass doors draw you outside onto the enormous party deck with glass railing, breathtaking views, and built-in BBQ with additional granite counter space. Next, take the elevator or stairs to the second level where you will find four spacious bedrooms. Two of the bedrooms include en suite bathrooms, walk-in closets and sliding glass doors with balconies and views. The other two bedrooms share a Jack and Jill full bathroom and each bedroom has its own walk-in closet. On this level, you will find a large laundry room with a sink, cabinets and access door to go outside. The third level is the primary bedroom and retreat/office. Enjoy your entire private floor complete with two fireplaces, balcony with views, two oversized walk-in closets, spacious bathroom (with a water closet, separate soaking tub and oversized shower) and your personal sitting room or office with custom built-in cabinetry. Finally, the fourth level is your entertainment floor perfect to host all your special occasions complete with a full kitchen, game room, gym, unique walk-in wine room with storage to make your friends jealous and three-quarter bathroom. A few steps down take you to the Howard phone-controlled pool and spa with a sun deck to watch those spectacular evening sunsets. This is a true pride of ownership home that has been lovingly cared for. The home is Energy-Star rated. Other features include a newly installed security system with cameras and two HVAC systems with four zoned controls.
Find The Perfect Home
'VIP' Listing Search
Whenever a listing hits the market that matches your criteria you will be immediately notified.
Join The ListSimilar Listings
Los Angeles, CA 900663 bd · 3 ba · 1,958 sq ft · built 1952
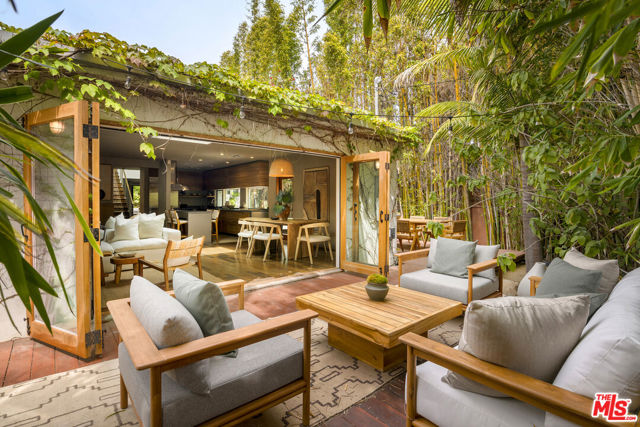 Sold$3,020,0001126 Indiana Avenue
Venice, CA 902914 bd · 4 ba · 2,523 sq ft · built 1954
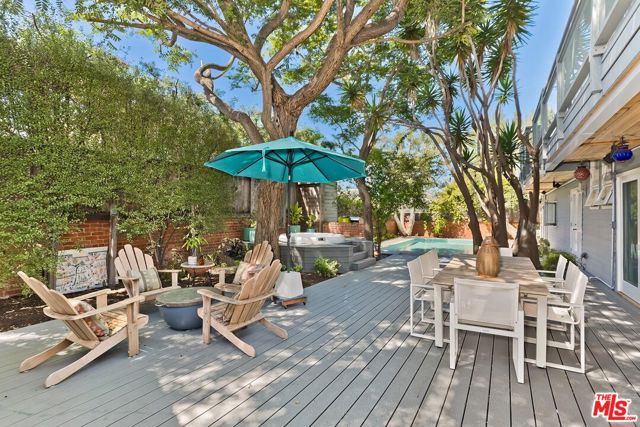 Sold$4,401,2171707 Hill Street
Santa Monica, CA 904054 bd · 3.25 ba · 3,604 sq ft · built 1949
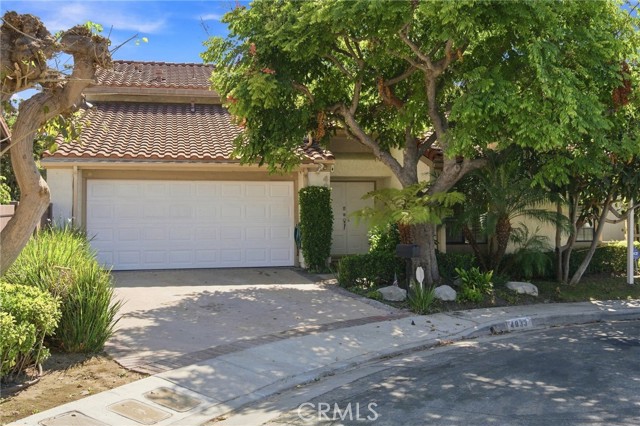 Sold$2,250,0004033 Lamarr Ave.
Culver City, CA 902323 bd · 3 ba · 2,508 sq ft · built 1980
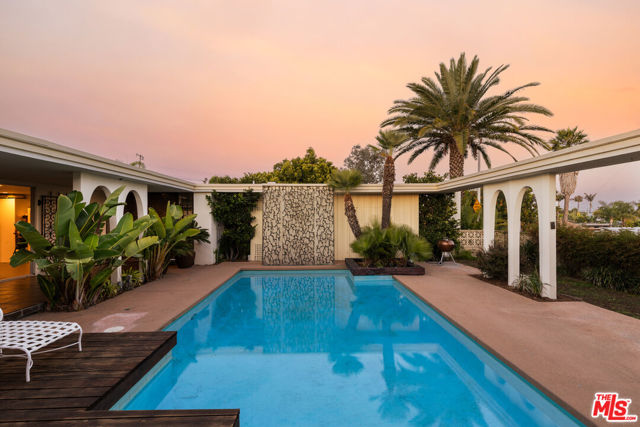 Sold$2,750,0005337 Shenandoah Avenue
Los Angeles, CA 900565 bd · 3.5 ba · 3,419 sq ft · built 1965
 Sold$2,910,0002254 Kelton Avenue
Los Angeles, CA 900644 bd · 3 ba · 3,076 sq ft · built 1931