
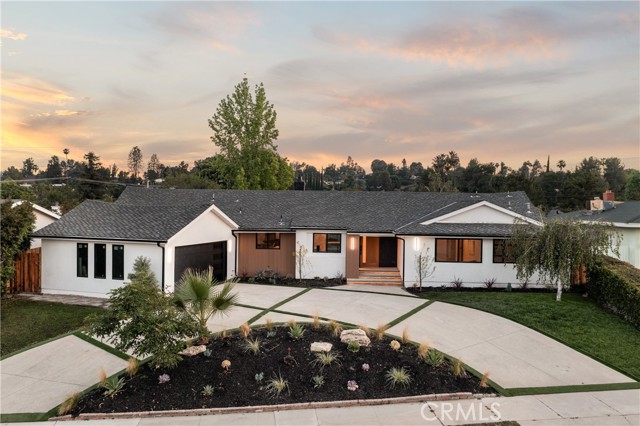
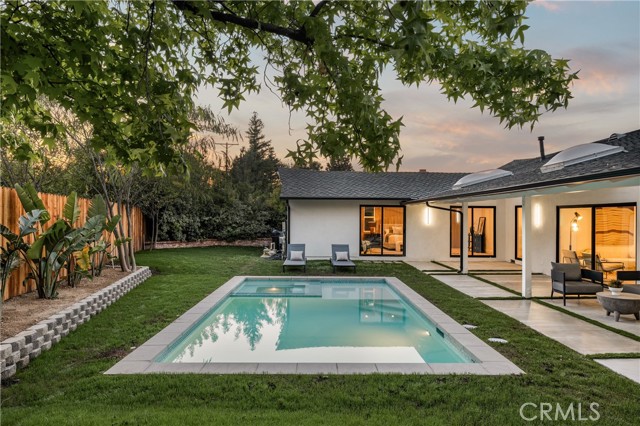
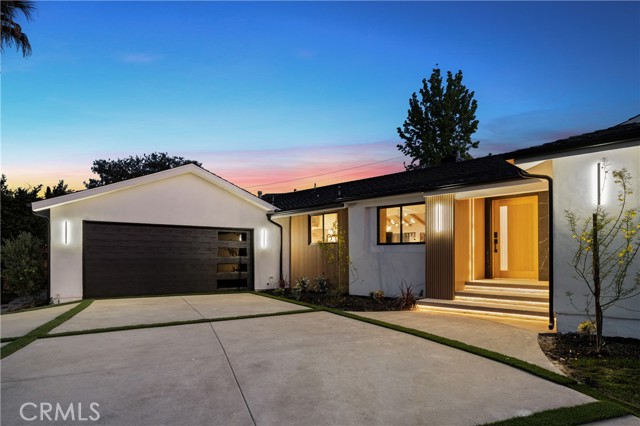
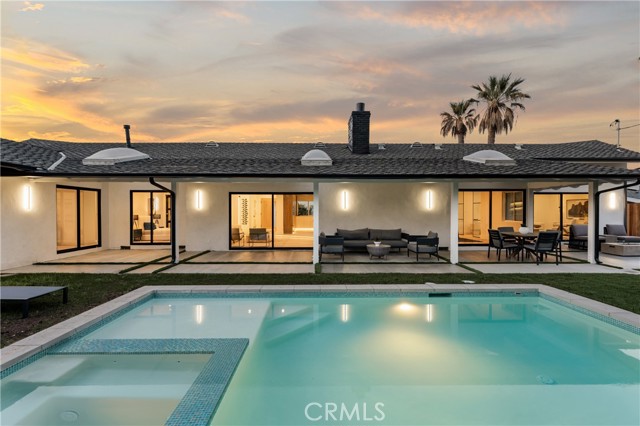
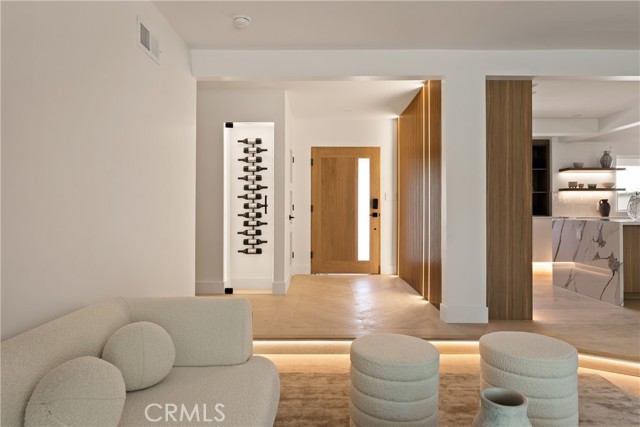
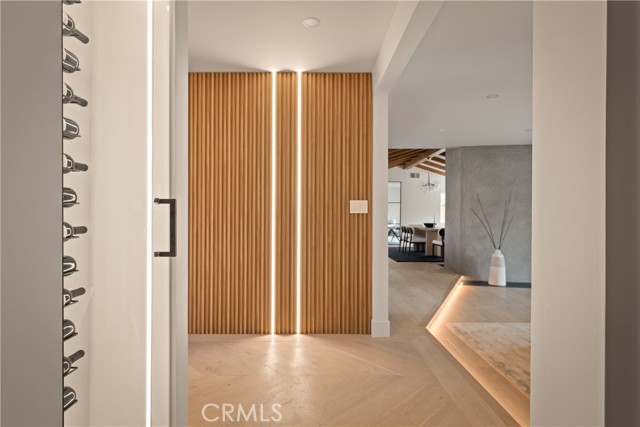
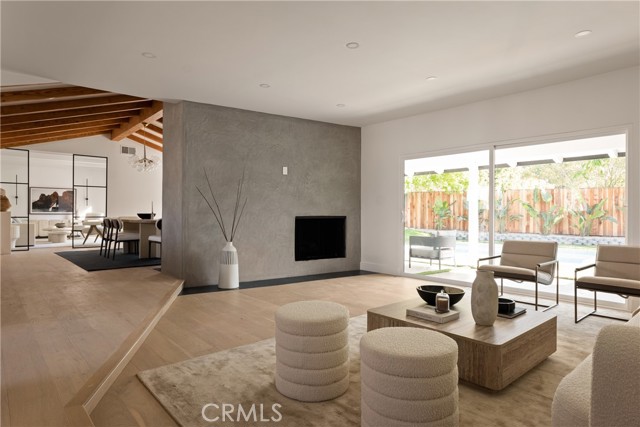
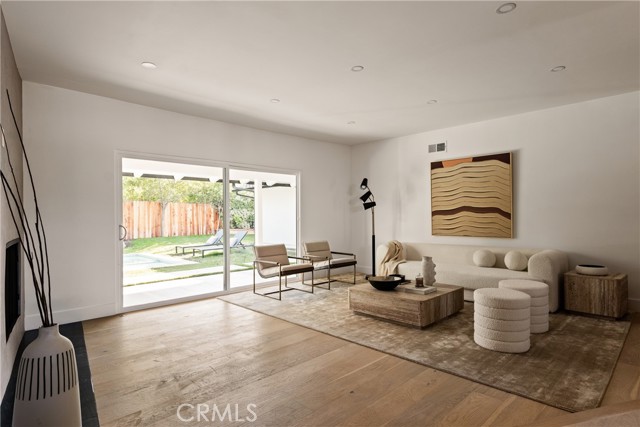
Stunning, completely remodeled, re-imagined and re-designed single-story home, located in one of the most desirable area of Woodland Hills with almost 11,000sqft usable lot. The moment you arrive, a two-car garage and circular driveway warmly welcome you. This 3,038 sqft spacious house with 5BR|3BA, open space concept… with living room, dining room, family room, kitchen, laundry room & brand new heated pool/spa. Custom large entrance door opens to an impressive light filled interior featuring, high ceilings with wood accents, wide planks white oak engineered floors, a massive & modern venetian plaster fireplace that separates the formal living room from the dining room. You will love the custom build kitchen, with its wide waterfall island, that will be the center of all your parties and gatherings, but also the heart of your home. High end appliances, Panel Covered Fisher Paykel fridge and Viking dishwasher & gas range, LG built-in oven and microwave, complete this perfect kitchen. Modern and sleek look wood cabinets combined with glossy white cabinets, a gold vein porcelain countertop, make this kitchen unique and a piece of art. No expenses were spared to make this home one of a kind: pendants, chandeliers, modern vanities, solid extra tall wood doors, high end tiles, accent walls and LEDs, custom glass panels,designer finishes and touches everywhere, etc. The sumptuous primary suite with views to the pool and backyard, with ultra modern bath featuring free-standing tub, LEDs, and large walk-in shower. Very practical, one of the bedrooms is located all the way on the other side of the house with its own side entrance & attached bath, which can also serve as a pool bath. The private entertainers backyard and its large brand new pool/spa with newly re-designed concrete and modern landscape/hardscape, will make your weekends relaxing and enjoyable. Other brand new features: pool equipment, electrical panel, recessed lights throughout, double pane windows, plumbing, outdoor stucco, etc. Nestled away from busy main streets, you'll relish the genuine sense of community and tranquility. Located within minutes from elite Award Winning Charter Schools, Bristol Farms, the Commons at Calabasas, and the residents weekly favorite Farmer's Market. Also Close access to 101 fwy, Topanga Westfield Mall, The Village and multiple shops and restaurants.
Find The Perfect Home
'VIP' Listing Search
Whenever a listing hits the market that matches your criteria you will be immediately notified.
Join The List