


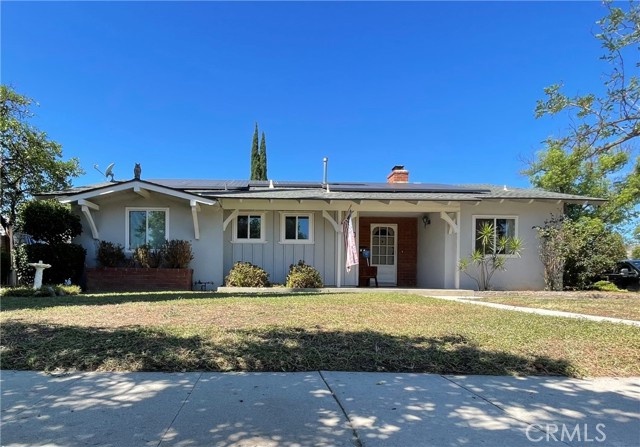
This great home is located in one of West Hills’ most sought-after neighborhoods and is situated on a LARGE 10,564 sq. ft. lot! The expansive front yard with its colorful flowerbeds, raised planters, fruit bearing fig and tangerine trees and covered entryway enhance its eye-catching curb appeal. Here are just a few of… its many other outstanding features: The front door sweeps open to a formal entryway that leads to a bright and flowing floor plan with approximately 1,757 sq. ft. of living space. The family room is bathed in natural light and is enhanced by a raised hearth brick fireplace, original hardwood floors, and a sliding glass door that leads to the backyard. The cook in the family is going to appreciate the galley kitchen with its large window, rich wood-grained cabinetry that reaches the ceiling, tiled countertops, dual basin sink, electric cooktop with ventilation hood, dishwasher, convenient breakfast bar and easy-care floors. The dining room fittingly adjoins the kitchen and with its wood beamed ceilings, sparkling picture window and original hardwood floors, it is perfect for any occasion. A total of 4 bedrooms and 2.5 bathrooms. The primary bedroom is drenched in natural light and is enriched by overhead lighting, dual closets with overhead storage, and sliding glass doors that lead to the backyard: plus, an en suite bathroom with wall-to-wall vanity, dressing mirror with medicine storage, tiled step-in shower and privacy window. 3 additional bright and airy bedrooms with windows, overhead lighting, ample closet space to maximize storage, and wall-to-wall carpet blanketing the original hardwood floors. Full guest bathroom with vanity, tiled counter tops, dressing mirror with medicine storage, tiled jetted tub/shower, privacy window and easy-care floors. Powder room with vanity, tiled counter tops, framed dressing mirror with medicine storage, and privacy window. Hallway linen storage. The private backyard will be a favorite entertainment destination with its open patio, colorful flowerbeds, lush green foliage, palm trees, towering pecan tree, fruit and citrus trees which include orange, lemon and grapefruit, handy garden shed, and oversized gated driveway that can easily support multiple vehicles. The attached 2 car direct access garage provides plenty of room to park and care for your vehicles off street. Only moments away from shopping, dining, parks and public transportation.
Find The Perfect Home
'VIP' Listing Search
Whenever a listing hits the market that matches your criteria you will be immediately notified.
Join The ListSimilar Listings
 Sold$860,0007957 Sausalito Avenue
West Hills, CA 913045 bd · 1.75 ba · 1,874 sq ft · built 1957
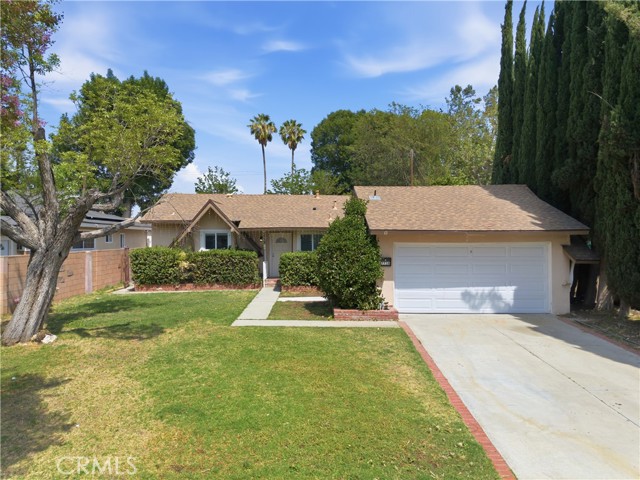 Sold$783,0007738 Farralone
Canoga Park, CA 913043 bd · 2 ba · 1,481 sq ft · built 1959
 Sold$855,00022641 Sherman Way
West Hills, CA 913074 bd · 2 ba · 1,372 sq ft · built 1956
 Sold$750,0007249 Loma Verde Ave.
Canoga Park, CA 913034 bd · 2 ba · 1,306 sq ft · built 1943
 Sold$830,00020428 Roscoe Boulevard
Winnetka, CA 913063 bd · 2 ba · 1,380 sq ft · built 1954
 Sold$791,00020439 Malden Street
Winnetka, CA 913063 bd · 1.75 ba · 2,085 sq ft · built 1954