
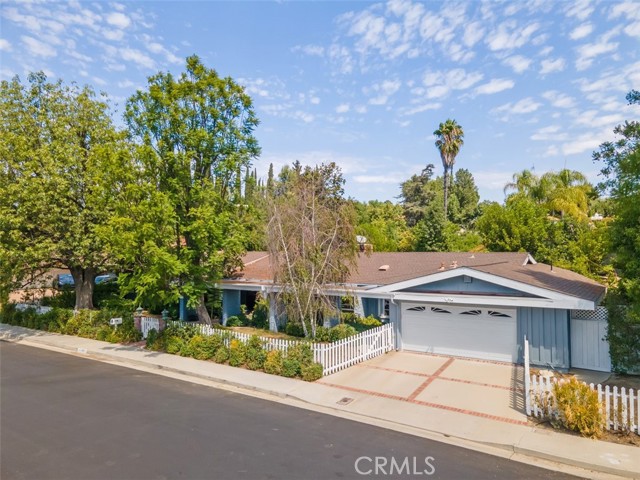
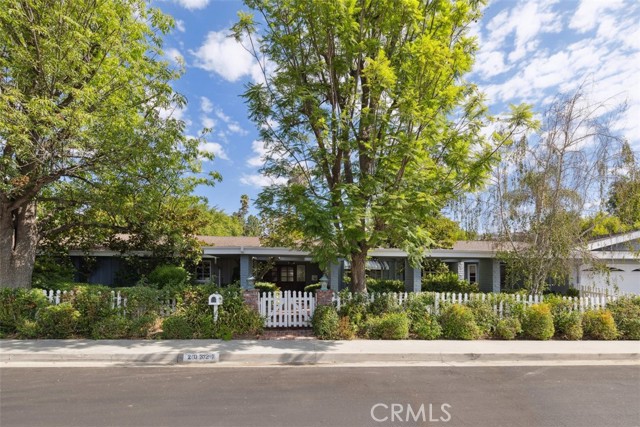
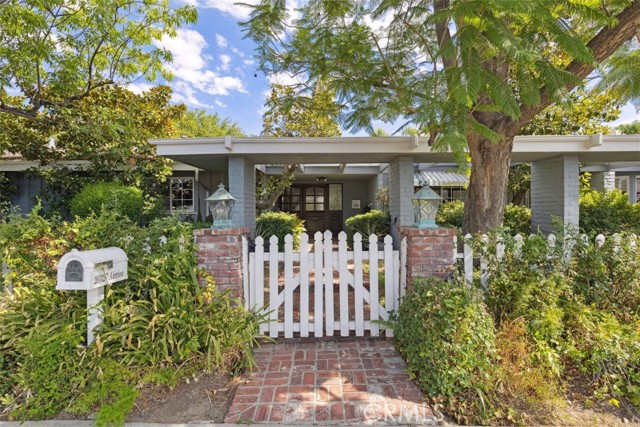
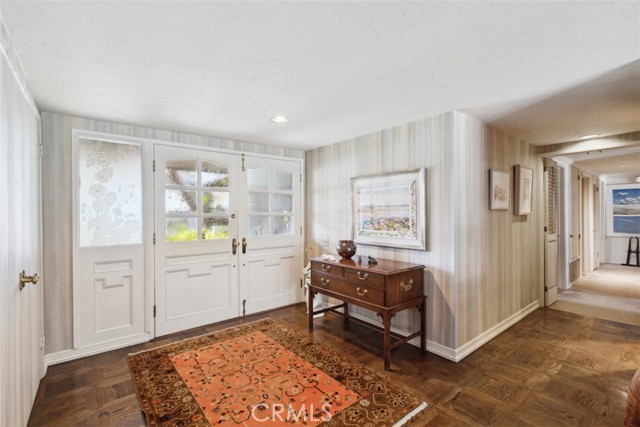
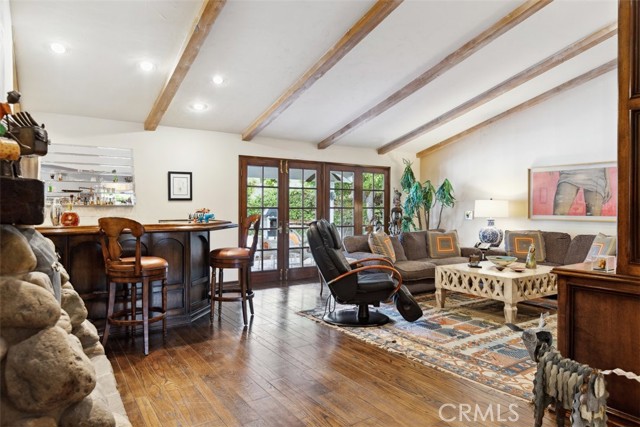
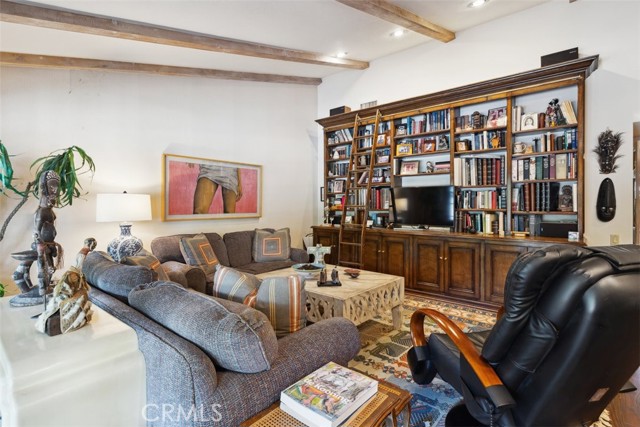
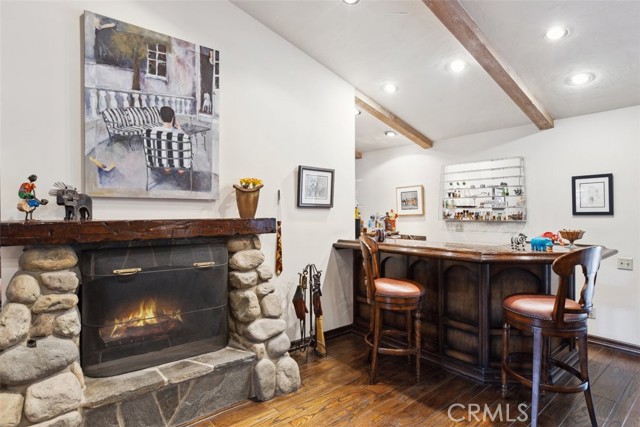
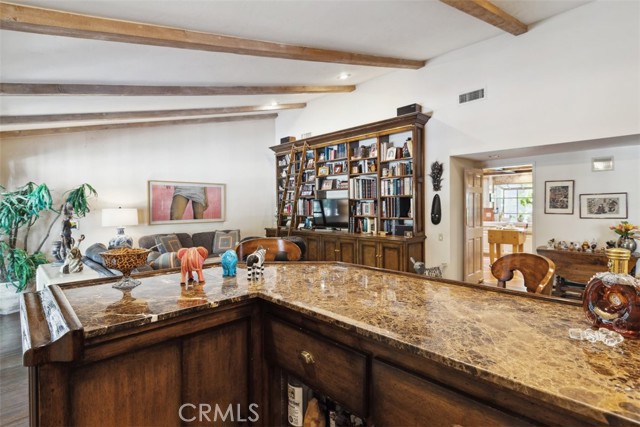
A unique traditional residence on a peaceful cul-de-sac in a prime Woodland Hills location on an expansive 17,207 sq ft lot south of the boulevard. Owned by an acclaimed artist and family, the home is brimming with character, a wonderful floor plan, and numerous custom-built design features inside and out. A… double-door entrance with a spacious foyer opens to a beamed/vaulted ceiling living room with a fireplace and an open formal dining room. An adjacent family room sets a warm tone with a river-rock fireplace, large wet bar, and custom floor-to-ceiling bookshelves and cabinets. Beautiful wood mullioned sets of French doors in the Living room, Family room, primary bedroom suite, additional bedroom, and the artist’s studio are all open to a large entertaining patio running the entire length of the home. A custom pool, hot tub, and sprawling grassy yard are all surrounded by mature landscape. The primary en-suite bedroom features a spacious bathroom with dual sink vanity, glass-enclosed walk-in shower, and a walk-in closet. There are three additional guest bedrooms (two currently used as offices). The gourmet kitchen has abundant pantry and cabinet space, custom tile countertops, a double oven, built-in desk, trash compactor, warming tray, a kitchen sink bay window, and a large mullioned window seat looking out to the front fenced yard. A very special light-filled art studio is separated off the kitchen/laundry room. It has a large walk-in storage closet, custom built-ins and cabinetry, skylight, 3/4 bath w side entrance, and french doors to the backyard. It can easily be transformed into a fifth bedroom, versatile hobby, or home-office space. The laundry room off the direct access two-car garage is adjacent to the kitchen and art studio. A large gated side yard is ideal for a dog run. Conveniently located near top-rated schools, shopping, parks, and recreation, with easy access to Ventura Blvd and the 101 Freeway, this home truly offers its new owners a wonderful lifestyle.
Find The Perfect Home
'VIP' Listing Search
Whenever a listing hits the market that matches your criteria you will be immediately notified.
Join The List