


This wonderful home is located on a quiet tree-lined street in one of Simi Valley’s most sought-after neighborhoods. The grassy area, colorful flowerbeds, towering shade tree, and freshly painted siding enhance its eye-catching curb appeal. Here are just a few of its many other outstanding features: The paneled front… door with fanned glass insert sweeps open to a bright and flowing open concept floor plan with approximately 1,338 sq. ft. of living space. The family room is bathed in natural light from a multitude of windows and is enhanced by pitched ceilings, brick fireplace with mantle, sliding glass doors that lead to the backyard and rich wood-grained vinyl flooring. The cook in the family is going to truly appreciate the kitchen with its garden window, recessed lights, wood-grained cabinetry that reaches the ceiling, handy pantry, tile countertops, dual basin sink, Frigidaire gas range with ventilation hood, GE dishwasher, easy-care tile floors, and convenient breakfast bar. The dining room fittingly adjoins the kitchen and with its sparkling window, drop-down lighting and complementary wood-grained vinyl flooring, it is perfect for any occasion. A total of 3 bedrooms and 3 bathrooms with 1 bedroom and 1 bathroom downstairs. The spacious primary suite is drenched in natural light and is enriched with pitched ceilings, ample closet space, and wall-to-wall carpet; plus a private en suite bathroom with wood-grained vanity, dual basins, large dressing mirror, glass-enclosed tiled step-in shower and easy care floors. 2 additional bright and airy bedrooms with lighted ceiling fans, and ample closet space to maximize storage. The full upstairs and downstairs guest bathrooms offer a wood-grained vanity, large dressing mirror, tiled tub/shower and vinyl floors. Hallway linen storage downstairs and upstairs. Central air and heat. The private backyard will be a favorite entertainment destination with its mature shade tree, grassy area, open patio and gated side yard. The 2 car attached direct access garage provides plenty of room to park and care for your vehicles off street. Only minutes away from shopping, restaurants, 118 freeway, hospitals, banks and more.
Find The Perfect Home
'VIP' Listing Search
Whenever a listing hits the market that matches your criteria you will be immediately notified.
Join The ListSimilar Listings
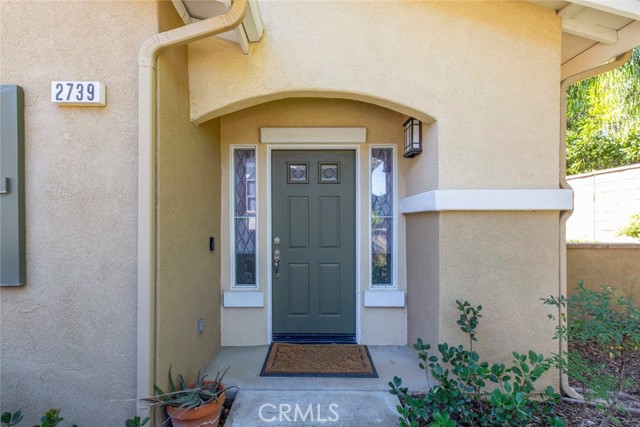 Sold$689,0002739 Night Jasmine
Simi Valley, CA 930653 bd · 2 ba · 1,402 sq ft · built 2004
 Sold$775,0002928 Hilldale
Simi Valley, CA 930634 bd · 2 ba · 1,806 sq ft · built 1964
 Sold$775,0001014 Appleton Road
Simi Valley, CA 930653 bd · 2 ba · 1,659 sq ft · built 1965
 Sold$895,0002843 Zapata Court
Simi Valley, CA 930633 bd · 2 ba · 1,712 sq ft · built 1980
 Sold$780,0001634 Arcane Street
Simi Valley, CA 930654 bd · 1.75 ba · 1,248 sq ft · built 1962
 Sold$758,0002024 Riverbirch
Simi Valley, CA 930634 bd · 2.5 ba · 1,623 sq ft · built 1987