

SOLAR PANELS, ABUNDANT UPGRADES, AMENITIES and FINISHES on a CUL-DE-SAC. Previously served as a BNB. Eco-friendly artificial lawn, lush greenery, well-trimmed hedges, colorful flowerbeds and covered portico. Double doors sweep open to an entryway with a chic accent wall that leads to a bright and flowing open concept… floor plan. Formal living room bathed in light and enhanced by pitched ceilings, contemporary drop-down lighting and wood laminate floors. Open and bright family kitchen with sparkling windows, modern lighting, white shaker cabinets, granite countertops, dual basin undermount stainless steel sink, stainless-steel appliances which include a gas cooktop, ventilation hood, built-in self-cleaning oven, refrigerator/freezer and dishwasher, breakfast bar, in-kitchen dining area and tile floors. Formal dining room with pitched ceilings, designer drop-down lighting and wood laminate floors that can easily accommodate large gatherings. Expansive family room with recessed lights, designer wood-grained accent wall, sliding glass door leading to the backyard and wood laminate floors. 2 junior primary suites with private access downstairs and 1 primary suite upstairs with private access. Oversized upstairs primary suite enriched by crown molding, lighted ceiling fan, chic wood-grained accent wall with sconce lighting, sliding glass door that leads to a private wrap-around balcony, mirrored wardrobe doors and wood laminate floors; plus, an en suite bathroom with white vanity, undermount basin, dressing mirror and modern lighting. Separate room with additional white vanity, granite countertops, undermount basin, dressing mirror, glass enclosed tub/shower, commode and tile floors. 2 downstairs junior primary suites with sparkling windows, lighted ceiling fans, private entries (one offers access to the backyard); plus, private en suite bathrooms with white vanities, undermount basins, touch screen back-lit mirrors and tile floors. 5 additional bright and airy bedrooms (2 downstairs and 3 upstairs). Downstairs guest bathroom with white vanity, undermount basin, dressing mirror and glass enclosed step-in shower. Upstairs full guest bathroom with recessed lights, dual basin white vanity, framed dressing mirrors, glass enclosed tub/shower, bidet and tile floors. Private backyard with towering privacy trees, artificial lawns, decorative fencing with rows of ficus trees, pergola covered patio with room for outdoor dining and barbecuing and relaxing lounging area.
Find The Perfect Home
'VIP' Listing Search
Whenever a listing hits the market that matches your criteria you will be immediately notified.
Join The ListSimilar Listings
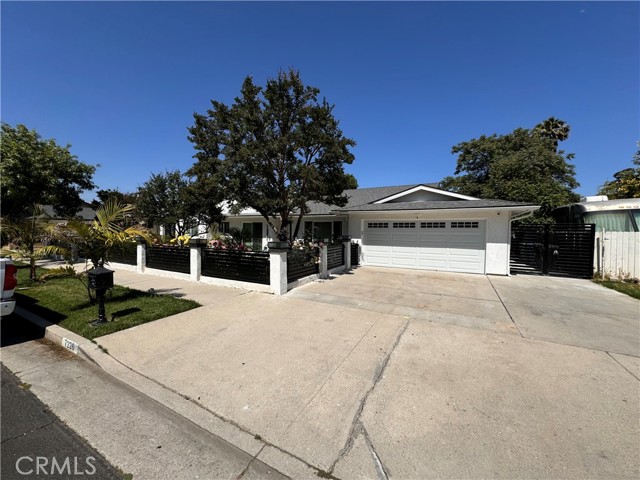 Sold$1,350,0007226 Newcastle Ave
Reseda, CA 913356 bd · 3 ba · 2,597 sq ft · built 1977
 Sold$1,120,00019800 Friar
Woodland Hills, CA 913674 bd · 2.5 ba · 1,479 sq ft · built 1954
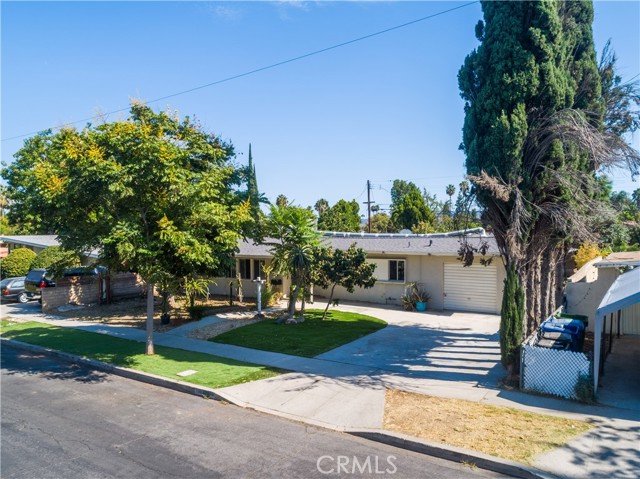 Sold$698,00019338 Elkwood Street
Reseda, CA 913356 bd · 4 ba · 1,541 sq ft · built 1953
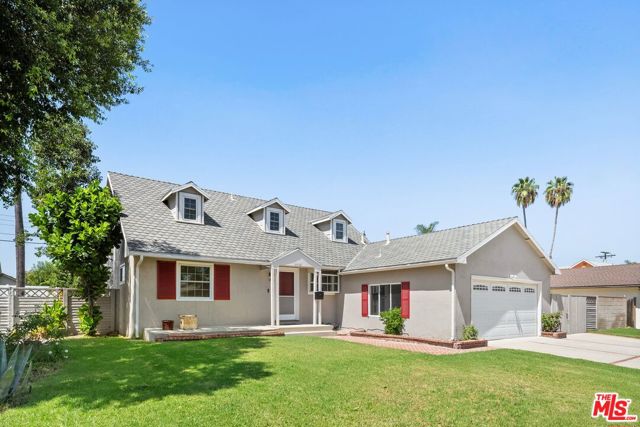 Sold$1,085,0006525 Lubao Avenue
Los Angeles, CA 913674 bd · 2 ba · 1,661 sq ft · built 1957
 Sold$859,0006929 Oak Park Avenue
Lake Balboa, CA 914063 bd · 2 ba · 1,530 sq ft · built 1949
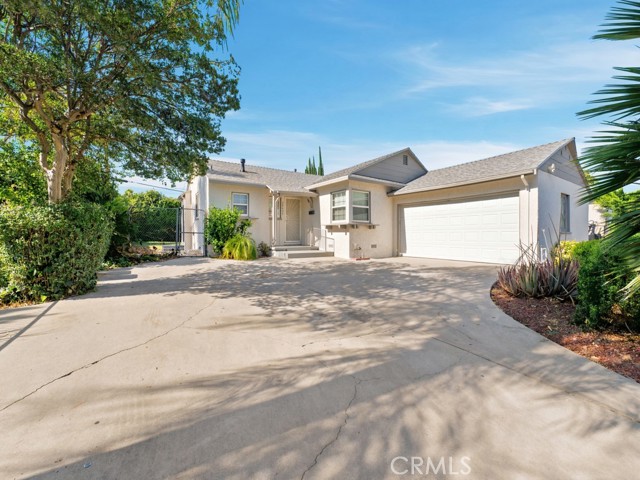 Sold$730,00020457 Schoolcraft Street
Winnetka, CA 913063 bd · 2 ba · 1,225 sq ft · built 1953