
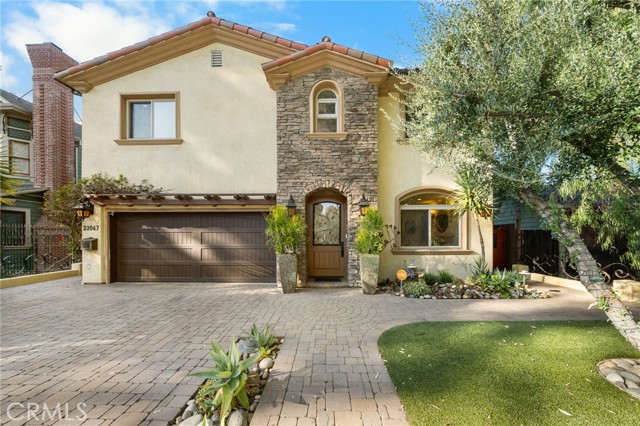
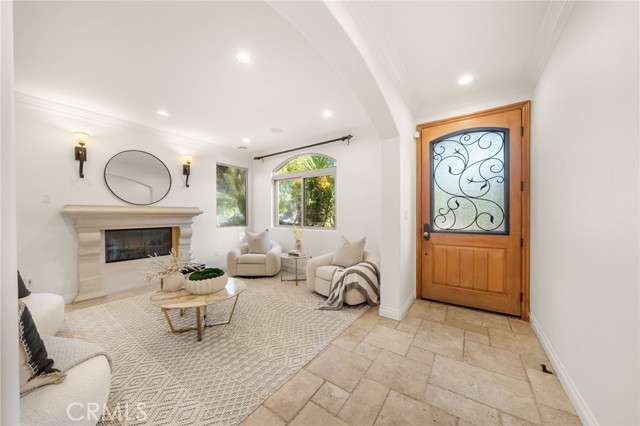
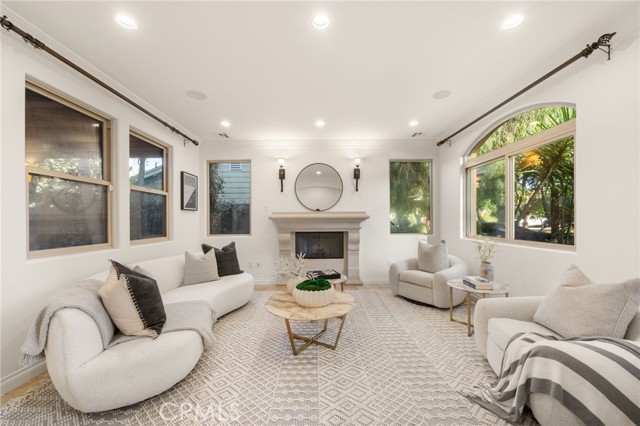
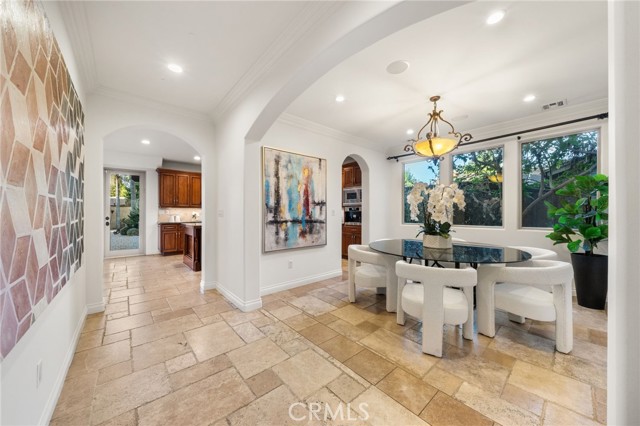
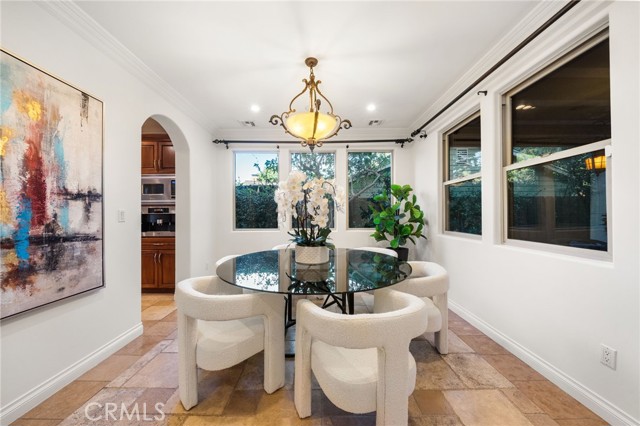
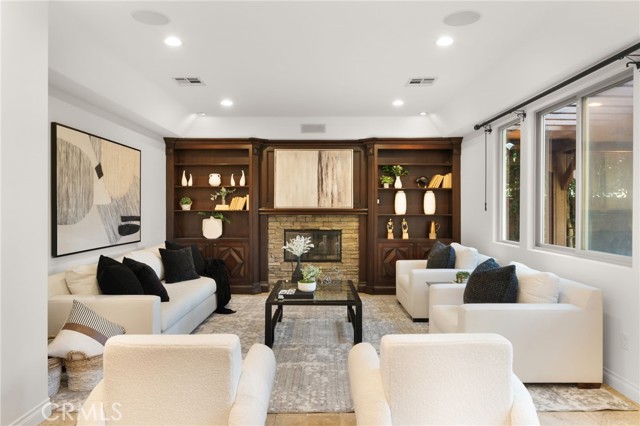
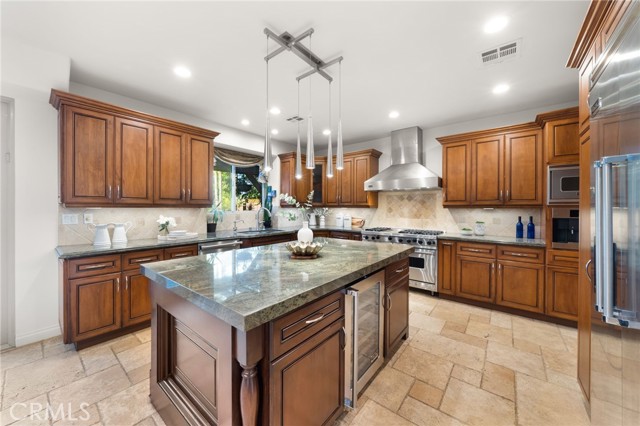
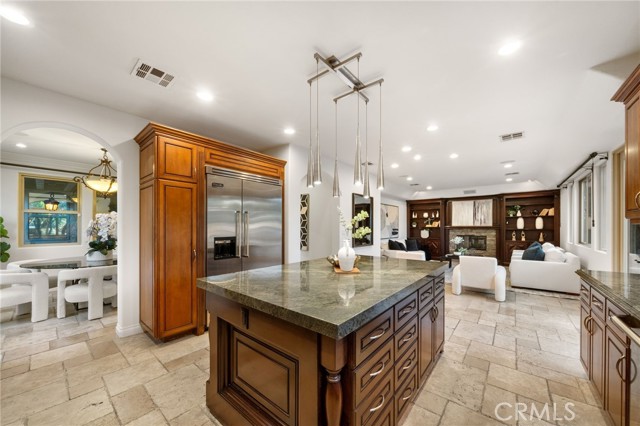
Welcome to a special home, nestled on a picturesque, tree-lined street South of the Blvd. This beautiful 3600sf smart home exudes warmth and elegance, offering 5 spacious bedrooms + office, and luxurious finishes throughout. From the moment you arrive, you'll be captivated by the charming curb appeal, featuring lush… succulents, pristine artificial turf, and a majestic olive tree. Step inside to discover an inviting and cozy living room with a welcoming fireplace, a formal dining room perfect for gatherings, outdoor courtyard with fountain and a large family room adorned with a layered stone fireplace and custom wood shelving. The open chef’s kitchen is a true heart of the home, boasting a massive granite island, and Viking stainless steel appliances—including a 48” refrigerator, commercial range, wine fridge, and a Miele built-in coffee machine. The main level also offers a comfortable guest bedroom and a beautifully tiled bathroom. Upstairs, the primary bedroom suite awaits, offering a serene retreat with its own fireplace, a massive walk-in closet, towel warmer, dual vanities, a jetted tub, and a separate walk-in shower. You'll also find three additional bedrooms and a sophisticated office with rich wood built-ins. Two of the bedrooms share a jack + jill bath, while the third bedroom is an ensuite with a walk-in closet and trendy accent wall. For added convenience, a large laundry room is also located upstairs, equipped with a W/D, sink, built-in ironing board, and a window for natural light. Step outside to your own private paradise. The resort-like backyard features a stunning PebbleTec pool and spa with a tranquil fountain, a gazebo equipped with heaters, fans, and lighting, and an outdoor kitchen with DCS appliances and an impressive Argentinian grill. Surrounded by mature palms, succulents and low-maintenance hardscape, this private setting is perfect for both relaxation and entertaining. The two-car garage is designed with epoxy flooring and a bonus AC unit, making it versatile enough to be used as a gym, along with plenty of built-in cabinetry for storage. Further enhancing the home are a tankless water heater, two HVAC units, a smart-home system with surround sound music, a Vivant security system, and an EV charger. Situated within walking distance to shops on Topanga and offering easy access to the freeway, beach, and Topanga Westfield Mall and Village, this home provides the perfect blend of convenience and tranquility.
Find The Perfect Home
'VIP' Listing Search
Whenever a listing hits the market that matches your criteria you will be immediately notified.
Join The List