
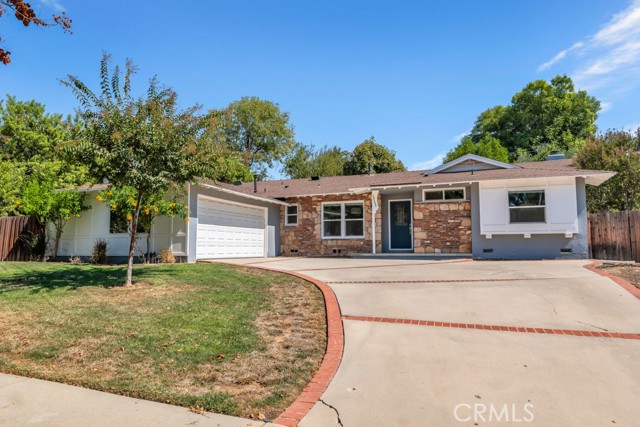
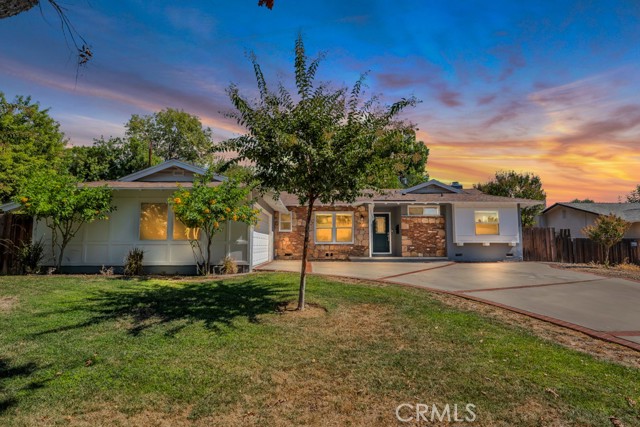
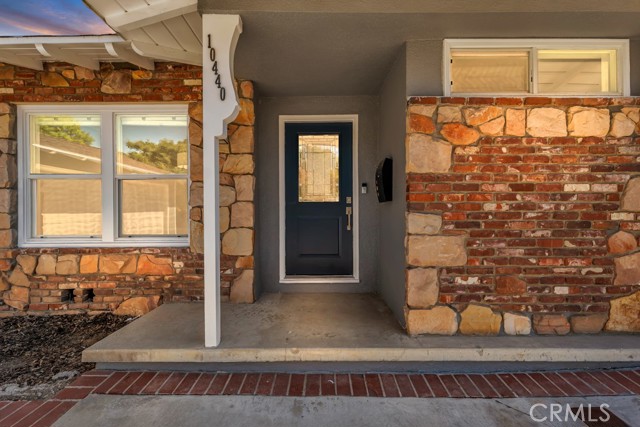
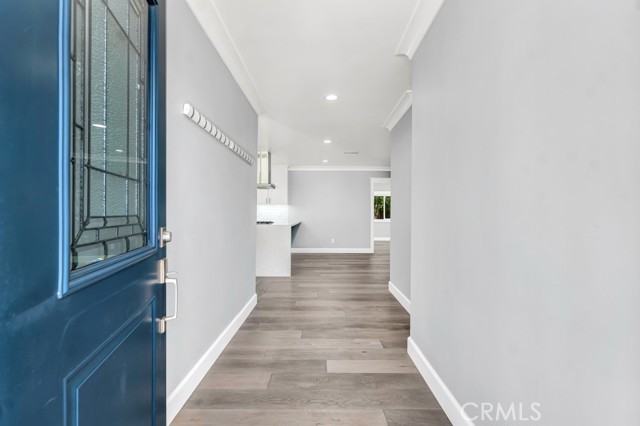
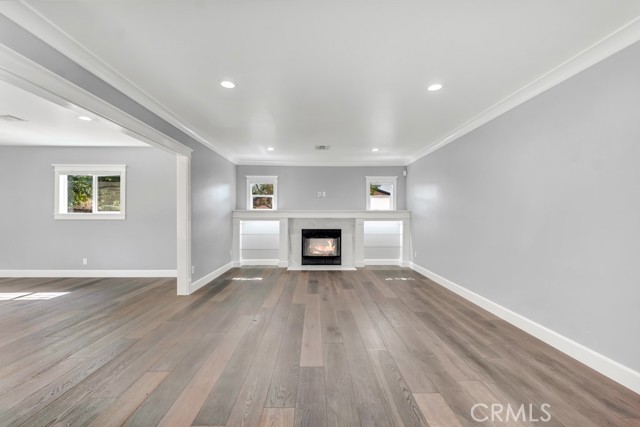
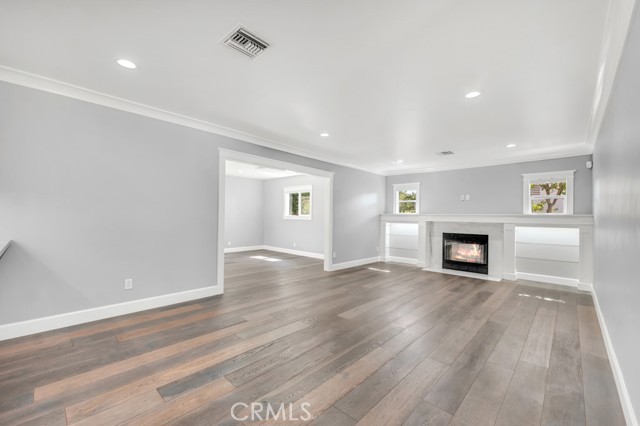
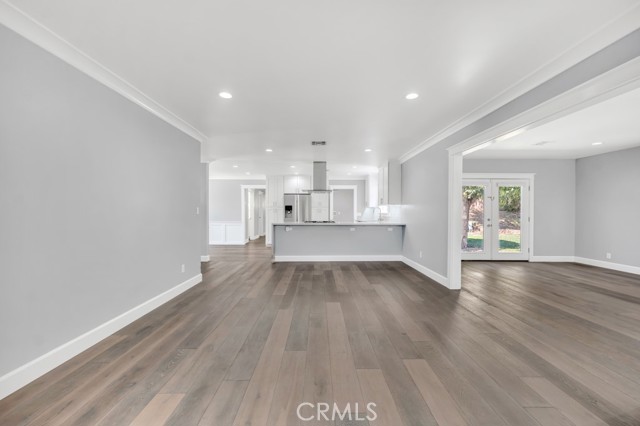
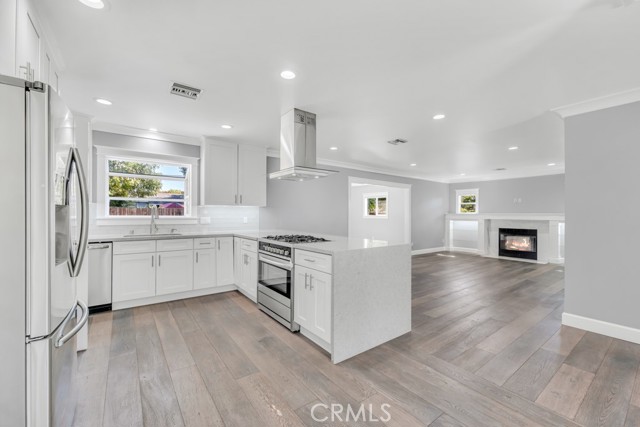
Welcome home to this magnificently remodeled estate in the Mason Park neighborhood of Chatsworth. This home belongs to the highly coveted Germain Academy Elementary School & located just a short distance from Mason Park, shopping and the new Vineyards Outdoor shopping and entertainment Plaza. The homes curb appeal is… abundant with its sprawling front lawn, large driveway, attached garage & stack-stone accents at the entrance. Enter this California Ranch style home and be greeted with modern engineered hardwood floors, updated paint, crown moldings, recessed lights, energy efficient dual pane windows, & smart home capabilities with its nest thermostat-controlled HVAC. The home is bright & inviting with lots of natural lighting throughout. The Kitchen was remodeled in recent years with quartz counter tops, waterfall counter top peninsula, white shaker cabinets, stainless steel appliances, modern range hood vent, large sink & attached to a large laundry room which doubles as a pantry with backyard access. There are two living spaces with a formal living room with a fireplace, built-in wall-to-wall mantel with glass shelving & accent lighting; The second living space is a den off the living room with double door access to the backyard. In addition to the living space you also have a formal dining room with gorgeous wainscoting & crown moldings. There are two master bedroom suites in the home, one which is on the south wing of the home with a wall-to-wall closet and upgraded on-suite bathroom & the second master bedroom is on the north wing of the home with a large walk in closet, upgraded master bathroom and double French doors to the backyard. The Master bath features dual sink vanities, white shaker cabinets, floating glass shower door, fully custom tiled shower, stand-alone soaking tub, tile flooring and recessed lighting. The originally fourth bedroom was converted to an office space that allows for direct access into & from the garage directly into the home. This additional room may be used as a fourth bedroom, office, den or exercise room. The back yard is huge sitting on nearly 12,000 square feet of lot size. The backyard has a concrete slab for patio furniture & entertaining, huge grassy area for playing & running around & lots of mature trees to provide shade. There is an opportunity to build an Auxiliary dwelling unit, pool, or anything else your imagination thinks of. This home will sell fast!!
Find The Perfect Home
'VIP' Listing Search
Whenever a listing hits the market that matches your criteria you will be immediately notified.
Join The List