
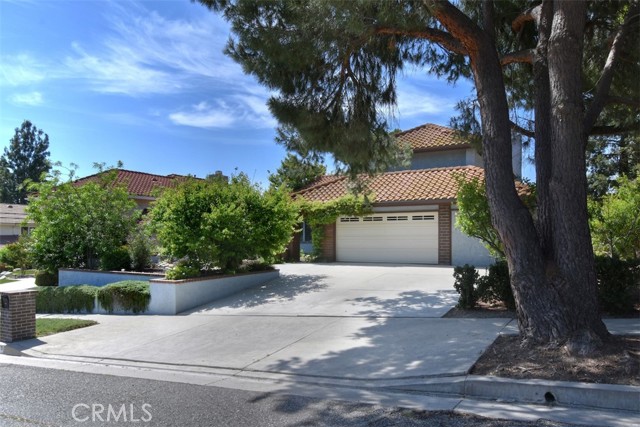
Located in close proximity to award-winning schools, local parks and a variety of options for shopping, dining and entertainment, this inviting four bedroom home offers an upscale kitchen, three renovated bathrooms, and a versatile floor plan. Set in the highly desirable neighborhood of West Hills, the home includes… an open living room with volume ceilings and a backyard oasis with a pool/spa. The entry is equally appealing, as the front garden has lush mature landscaping with fruit trees and pollinator-friendly plants. Inside, the living room/dining room combination is perfect for hosting friends and family. The adjacent kitchen is stylish and attractive, with granite counters, a custom backsplash, a Farmhouse-style sink and large windows with views of the backyard. Newer appliances including a wine fridge and extensive built-in cabinets add functionality. Open to the kitchen, the comfortable family room has large glass doors that connect to the covered outdoor dining area in the backyard. A main floor bedroom/office with a nearby modern bathroom makes the home perfect for guests or working from home. With a private balcony overlooking the backyard, the primary suite is the perfect place to start or finish the day. Enjoy the convenience of the walk-in closet and the spa-like bathroom, with its quartz counters, dual sinks and spacious walk-in shower. Two large secondary bedrooms with an updated shared bathroom complete the second floor. Just in time for summer, the entertainer’s backyard includes a patio/dining area and an outdoor kitchen with a BBQ and fridge. Centered around the pool/spa are several seating areas, a water feature, many wonderful fruit trees and low maintenance plants. Refined with attention to detail, the home also includes a laundry room, a drip irrigation system, an attached two car garage, and an additional bonus space that could be an office, gym or storage area. Located a short drive away from Pomelo Charter School, George Hale Academy, and El Camino Real High School, as well as everything West Hills has to offer, the home is a peaceful retreat that could be treasured for generations.
Find The Perfect Home
'VIP' Listing Search
Whenever a listing hits the market that matches your criteria you will be immediately notified.
Join The List