
Back to map
Search Listings›7126 Shadow Ridge Court
SaveShare
In escrowResidential
7126 Shadow Ridge Court photo 17126 Shadow Ridge Court photo 27126 Shadow Ridge Court photo 37126 Shadow Ridge Court photo 47126 Shadow Ridge Court photo 57126 Shadow Ridge Court photo 67126 Shadow Ridge Court photo 77126 Shadow Ridge Court photo 87126 Shadow Ridge Court photo 97126 Shadow Ridge Court photo 107126 Shadow Ridge Court photo 117126 Shadow Ridge Court photo 127126 Shadow Ridge Court photo 137126 Shadow Ridge Court photo 147126 Shadow Ridge Court photo 157126 Shadow Ridge Court photo 167126 Shadow Ridge Court photo 177126 Shadow Ridge Court photo 187126 Shadow Ridge Court photo 197126 Shadow Ridge Court photo 207126 Shadow Ridge Court photo 217126 Shadow Ridge Court photo 227126 Shadow Ridge Court photo 237126 Shadow Ridge Court photo 247126 Shadow Ridge Court photo 257126 Shadow Ridge Court photo 267126 Shadow Ridge Court photo 277126 Shadow Ridge Court photo 287126 Shadow Ridge Court photo 297126 Shadow Ridge Court photo 307126 Shadow Ridge Court photo 317126 Shadow Ridge Court photo 327126 Shadow Ridge Court photo 337126 Shadow Ridge Court photo 347126 Shadow Ridge Court photo 357126 Shadow Ridge Court photo 367126 Shadow Ridge Court photo 377126 Shadow Ridge Court photo 387126 Shadow Ridge Court photo 39

7126 Shadow Ridge Court

West Hills, CA 91307
Beds3
Baths2.5
Square Ft.2,047
$1,235,000
Listing provided by Ann Cohen, Berkshire Hathaway HomeServices California Properties

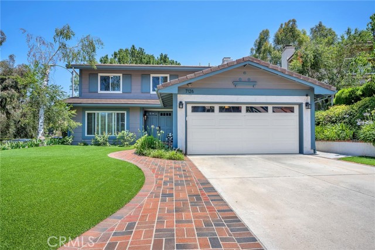
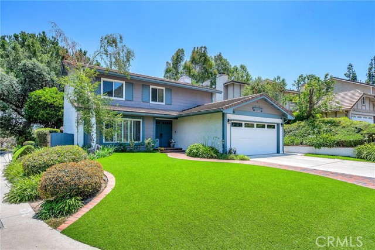
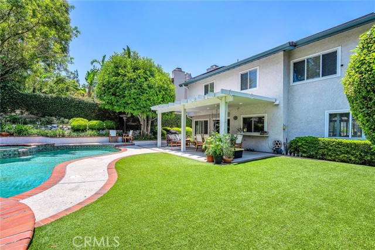
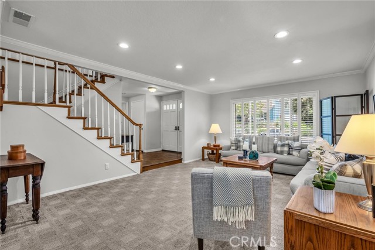
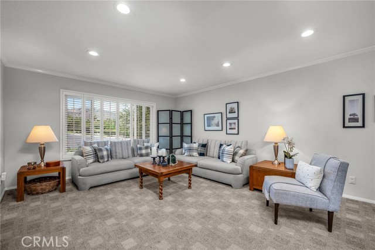

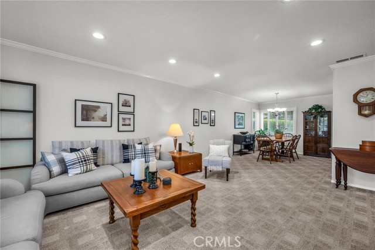
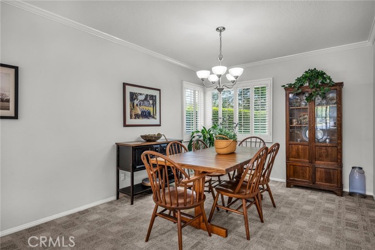
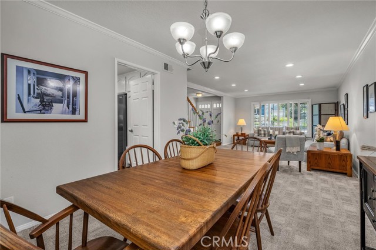
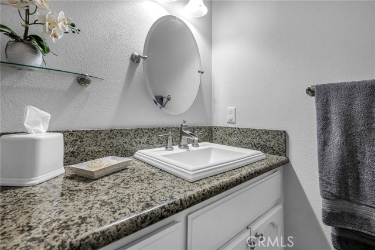

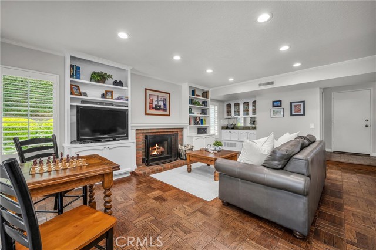
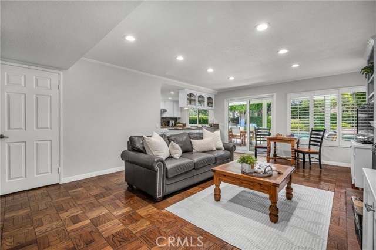
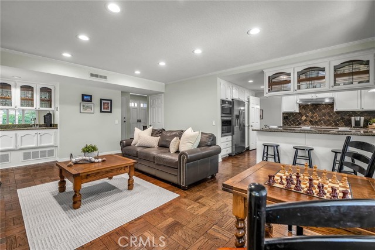
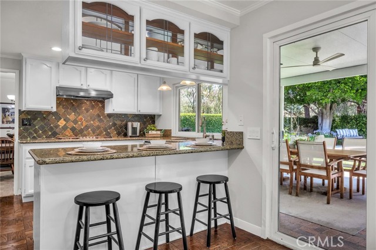
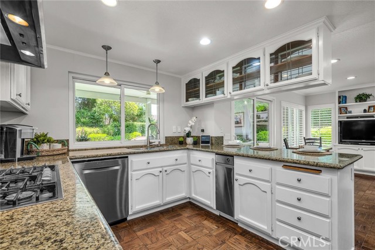
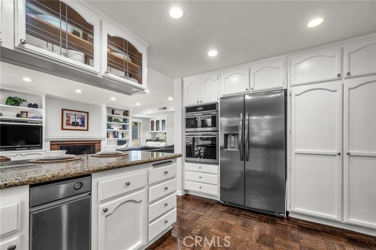
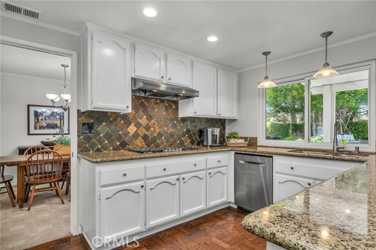
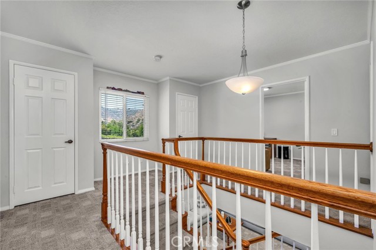
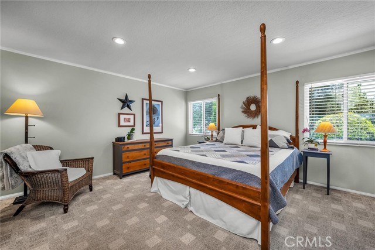
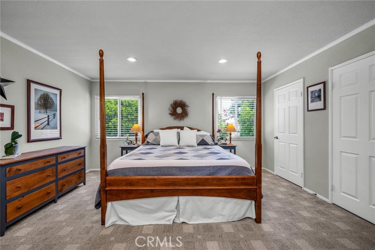
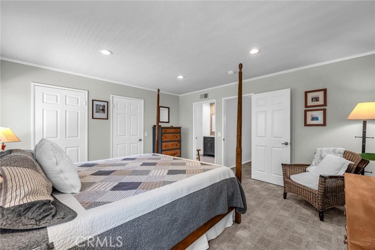
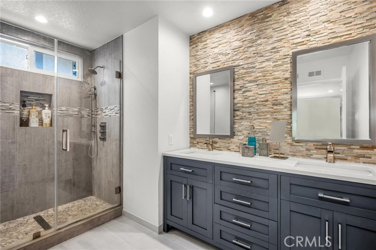
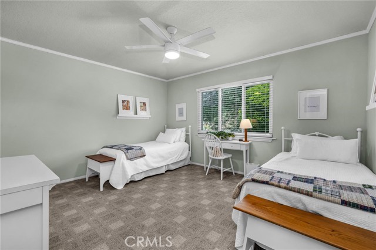
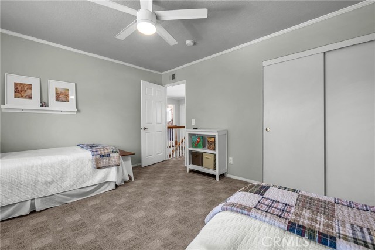
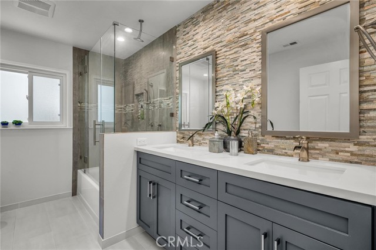
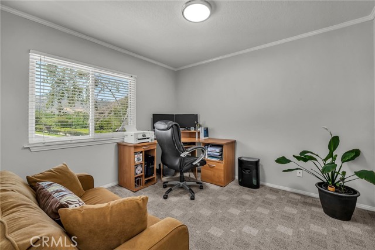
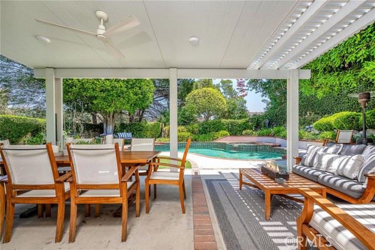
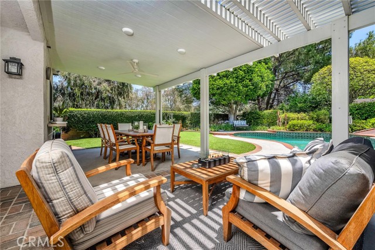
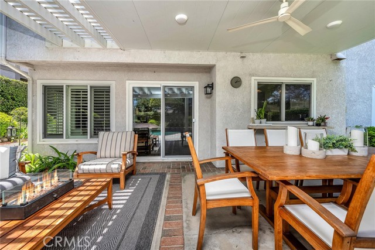
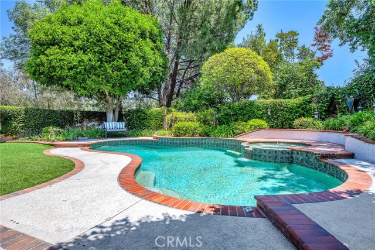

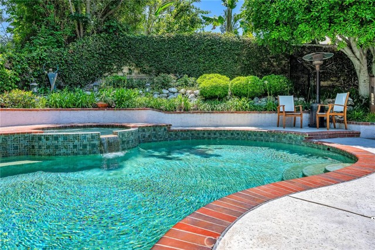
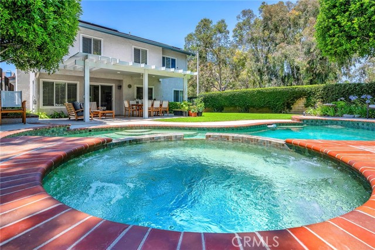
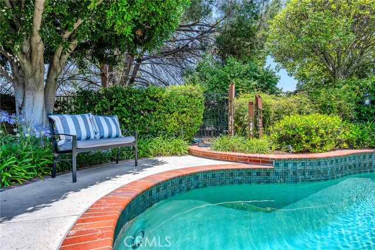
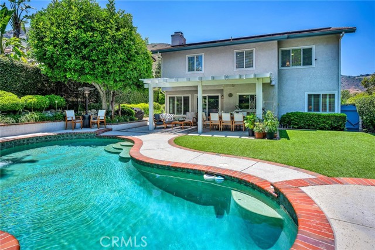
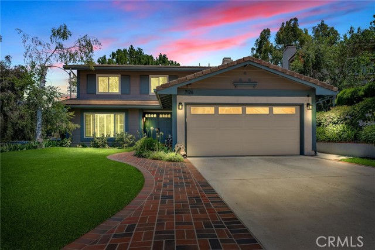
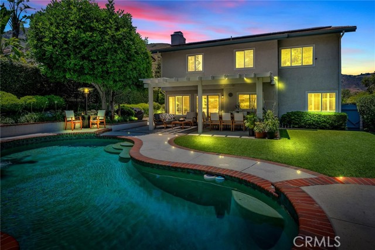
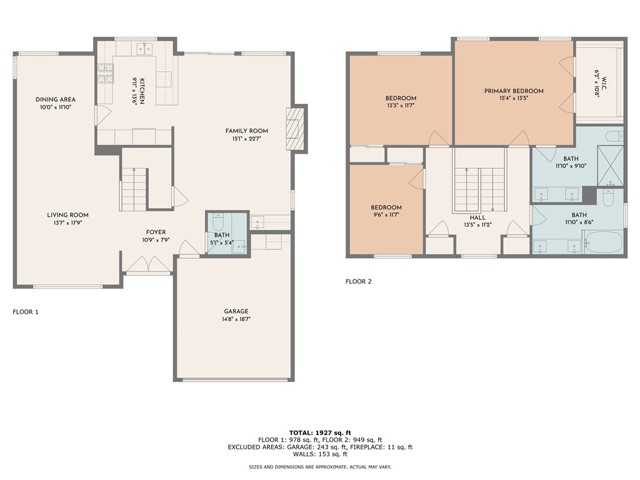
Absolutely stunning home located in the much sought after Castle Peak Estates and the Las Virgenes School District. This beautifully updated and impeccably cared for home is situated on a sweeping corner lot beautifully landscaped with terrific curb appeal. Custom brick paver walkway with double door entry leads you… to the spacious living room with gorgeous picture window, a large formal dining room and downstairs powder room. The open floor plan combines a gourmet kitchen with granite counters, custom tile backsplash new stainless steel appliances and breakfast bar with an expansive family room with hardwood floors, built-in cabinets and fireplace. Walk out from the family room to the serenity of the most amazing park-like backyard with a huge custom patio cover with recessed lighting, sparkling pool and spa, lush landscaping and a large grassy area perfect for entertaining for any occasion. The extensive upgrades also include recessed lighting, plantation shutters, dual pane windows and Solar System with Back-Up Battery. Upstairs you will find the spacious primary suite with a beautiful remodeled bath and spacious walk-in closet. The remaining bedrooms are all generous in size along with another lovely remodeled bath. It doesn't get any better than this. This is truly a special home.

Listing Snapshot
Days online480
Last updatedAug 15, 2025
Property typeSingle Family Residence
Beds3
Full baths2
Square ft.2,047
Lot size0.18 Acres
Year built1985
MLS numberSR-25136503
Additional Details
Bedrooms
Beds Total: 3,Main Level Bedrooms: 0
Bathrooms
Baths Total: 3,Baths Full: 2,Baths Half: 1
Building
Year Built: 1985,Building Area Total: 2047,Living Area: 2047,Stories Total: 2,Levels: Two,Entry Level: 1,Common Walls: No Common Walls,Architectural Style: Craftsman,Construction Materials: Stucco,Other,Roof: Stone
Lot
Lot Size Acres: 0.18,Lot Size Square Feet: 7982,Lot Features: Sprinklers,Corner Lot,Cul-De-Sac,Front Yard,Garden,Landscaped,Lot 6500-9999,Sprinklers In Front,Sprinklers In Rear,Back Yard,View: Mountain(s),Neighborhood
Interior
Interior Features: Built-In Features,Ceiling Fan(s),Copper Plumbing Full,Crown Molding,Granite Counters,Open Floorplan,Recessed Lighting,Kitchen Open to Family Room,Quartz Counters,Flooring: Carpet,Tile,Wood,Fireplace Features: Family Room,Kitchen Appliances: Disposal,Convection Oven,Dishwasher,Electric Oven,Gas Cooktop,Gas Water Heater,Microwave,Range Hood,Refrigerator,Trash Compactor,Laundry Features: In Garage,Window Features: Double Pane Windows,Plantation Shutters
Exterior
Exterior Features: Rain Gutters,Patio And Porch Features: Concrete,Covered,Deck,Patio Open,Pool Features: Tile,See Remarks,Gas Heat,Heated,In Ground,Spa Features: Heated,In Ground,Fencing: Block
Parking
Parking Features: Concrete,Direct Garage Access,Driveway
Cooling
Cooling: Central Air
Heating
Heating: See Remarks,Central
Community
Community Features: Curbs,Gutters,Sidewalks,Storm Drains,Street Lights,Association Fee: 140,Association Fee Frequency: Monthly
Schools
Elementary School: Round Meadow,Middle Or Junior School: A.C. Stelle,High School: Calabasas
Utilities
Sewer: Public Sewer,Unknown,Water Source: Public

Find The Perfect Home

'VIP' Listing Search

Whenever a listing hits the market that matches your criteria you will be immediately notified.

Join The List
Listing information © 2026 CRISNet MLS (via the CSMAR data share). All rights reserved. Information deemed reliable but not guaranteed. IDX information is provided exclusively for consumers’ personal, non-commercial use.
(818) 307-3792 Text



