
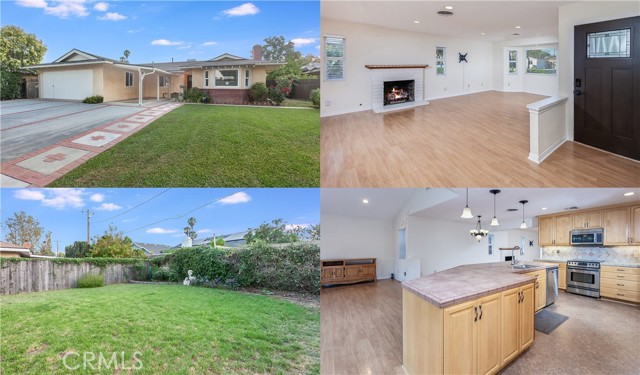
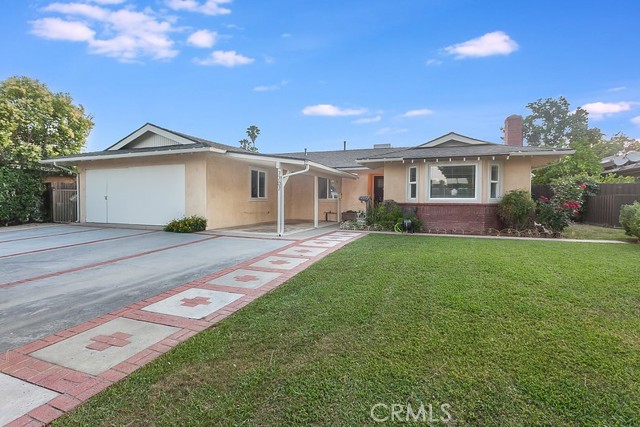
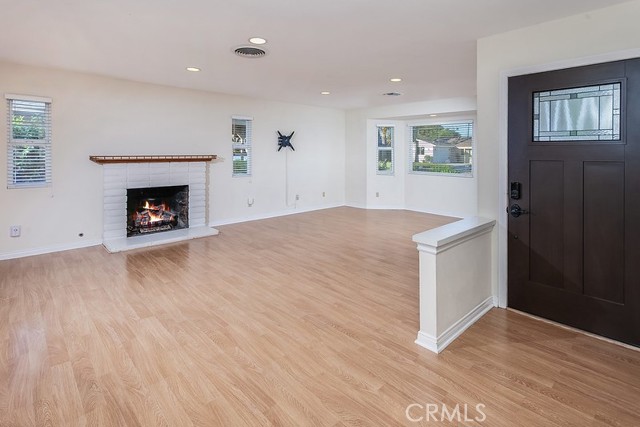
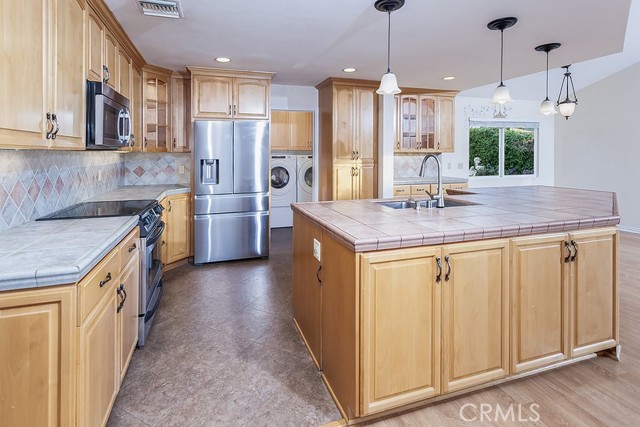
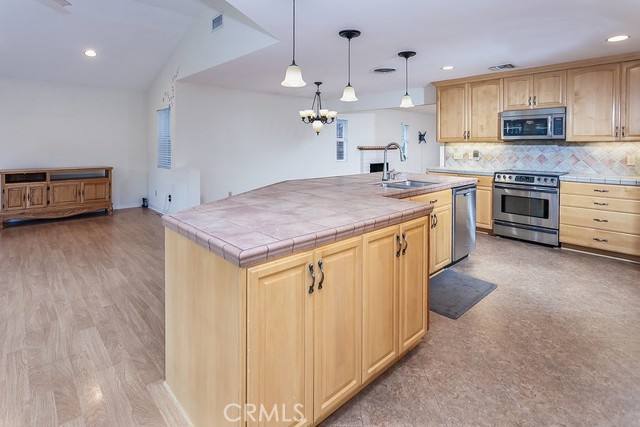
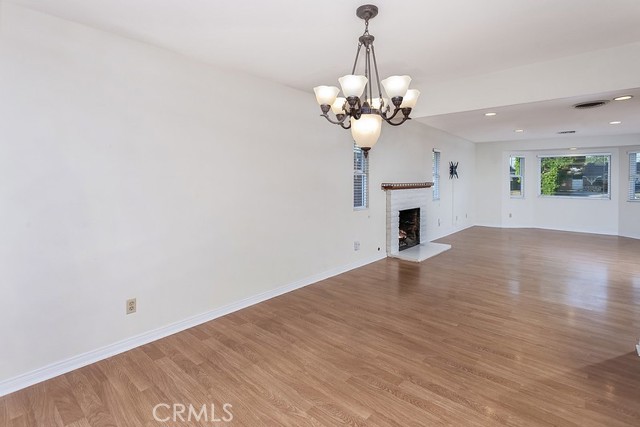
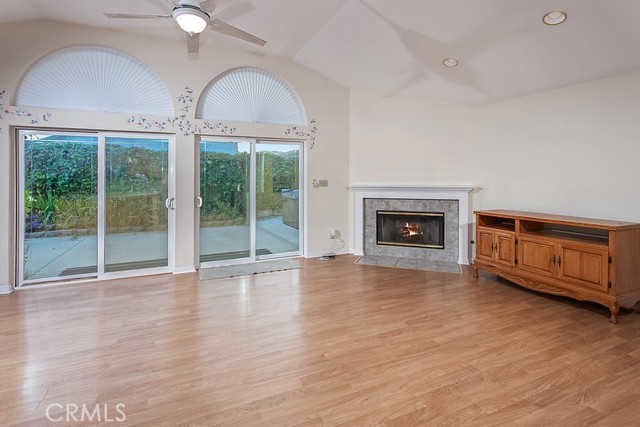
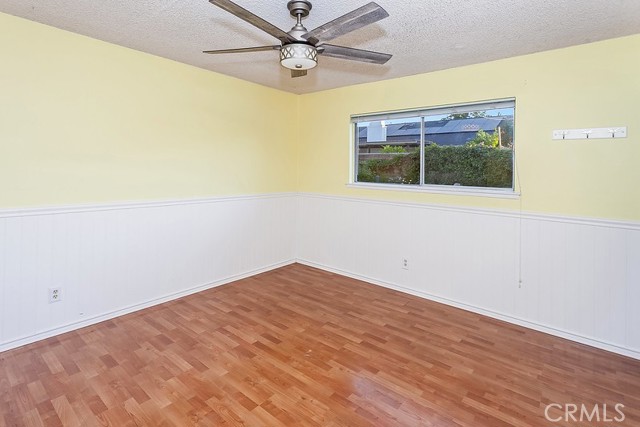
Beautiful remodeled WEST HILLS home with 27 SOLAR PANELS THAT ARE PAID OFF. The sun-drenched living room features, recessed lighting, a statement bay window, handsome brick fireplace, and rich wood-laminate floors. Remodeled and thoughtfully designed kitchen with recessed lighting, ceiling-height alder wood cabinetry… with illuminated glass displays, tile countertops, custom tile backsplash, generously sized center island with stainless steel dual-basin sink with a sleek pull-down faucet, pendant lighting and additional storage, state-of-the-art stainless-steel appliances--including an electric range, microwave, dishwasher, and French door refrigerator - and easy-care flooring. Plus, a handy breakfast bar and sun-washed breakfast nook that provide casual dining options. The dining room seamlessly adjoins the kitchen and, with its designer lighting and gleaming wood-laminate floors, offers an ideal setting for any occasion. The expansive family room features soaring ceilings, recessed lighting, remote controlled lighted ceiling fan, dual sliding French doors crowned by transom windows that open to the backyard, a gas burning fireplace, and stylish wood-laminate flooring. The primary suite features a gleaming picture window, lighted ceiling fan, wainscoting, ample closet space, and complementary wood-laminate floors. The en suite bathroom showcases a modern vanity with granite countertop, undermount basin, mirrored storage, glass-enclosed step-in shower and tile floors. Three additional bright and airy bedrooms offer sparkling windows that invite natural light, and gleaming wood-laminate flooring throughout--providing comfort, functionality, and style. Full guest bathroom with a chic white vanity topped in granite, undermount basin, mirrored sundry storage, tiled tub/shower combo and tile floors. Convenient indoor laundry room with washer/dryer and additional storage cabinets and service entrance. Energy efficient insulated windows. Central air and heat, plus an additional evaporative cooling system. The private backyard is designed to be the ultimate entertainment space, offering a spacious patio, relaxing hot tub, vibrant flowerbeds, lush green lawn and rich greenery creating a serene and picturesque setting perfect for gatherings or quiet relaxation. All of this is just minutes away from shopping, dining and public transportation.
Find The Perfect Home
'VIP' Listing Search
Whenever a listing hits the market that matches your criteria you will be immediately notified.
Join The List