
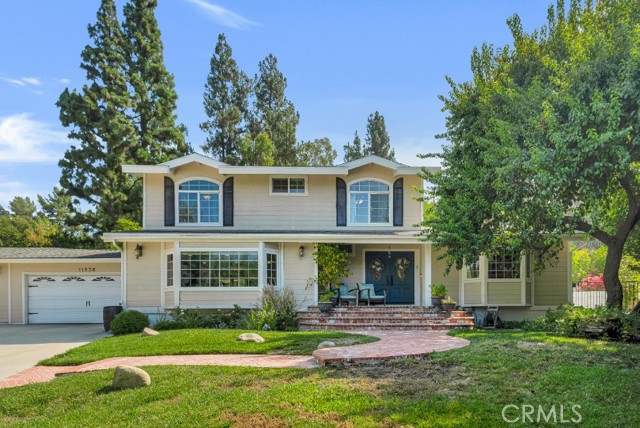


Located in sought-after Granada Hills, this exceptional property offers a stunning 4 bed, 2.5 bath main home plus versatile studio-style ADU on expansive 33,919 sq ft lot, providing endless possibilities for customization, multigenerational living, or additional income potential. A long, circular driveway leads to a… 5-car garage, RV/boat parking, and access to the backyard. Great curb appeal with raised bordering planters, a grassy lawn, serpentine brick walkway, covered front porch, and double front doors with leaded glass. Inside, the formal entry opens to a flowing floorplan enhanced by hardwood floors, recessed lighting, and high-end finishes throughout. Versatile front room could be a 4th bedroom, cozy den, or office space. An impressive step-down living room boasts a beautiful, coffered ceiling, abundant natural light, a statement fireplace, contemporary French doors, and built-in storage. Adjacent stately formal dining room connects to the bright, sunny kitchen. Updated kitchen truly is a chef’s playground with granite counters, central island with prep sink, breakfast bar, and high-end, stainless-steel appliances including Viking range and flows seamlessly into an inviting, step-down, family room with bay window and deep window seat overlooking the yard. Upstairs, the generous, primary suite offers a coved ceiling, walk-in closet, French doors to a private balcony, and an en-suite bath with extra-large shower, dual vanities with granite counters. Down the skylit hallway are two additional bedrooms, both with crown molding, decorative chair rail large windows, and mirrored closets, a full hall bath with dual sinks vanity, and a convenient upstairs laundry room. The remarkable backyard features a sparkling pool and spa with natural stone coping, wide lawn edged with mature landscaping, basketball hoop, and large patio, partially covered, perfect for outdoor gatherings. The extensive hillside is covered with mature trees, including fruit trees. The property has a 5-car garage attached with direct access. The detached ADU includes its own brick porch, great room living space with wood floors and recessed lighting, kitchenette with cooktop, and a ¾ bath, making it ideal for extended family or rental income. Wonderfully situated near highly rated schools, shopping, dining, entertainment, recreation, parks and hiking trails, and major transportation thoroughfares. Don’t let this opportunity pass you by!
Find The Perfect Home
'VIP' Listing Search
Whenever a listing hits the market that matches your criteria you will be immediately notified.
Join The List