


Expertly crafted from the ground up, this newly constructed modern residence offers approximately 6,458 square feet of living space, complemented by a 228-square-foot covered patio—blending architectural elegance with contemporary comfort. With six bedrooms and seven bathrooms, the home is thoughtfully designed for… both grand entertaining and effortless everyday living. The first floor impresses with soaring 11-foot ceilings and a dramatic living room anchored by a floor-to-ceiling crema calacatta fireplace. Custom built-in cabinetry, and artfully designed accent walls add warmth and texture throughout, while natural light enhances the home’s refined finishes. At the heart of the home lies a chef’s kitchen appointed with Miele appliances, including double ovens, a built-in coffee system, a turbo microwave, and a double refrigerator. Taj Mahal quartz countertops, a sunlit breakfast nook, and a walk-through butler’s pantry—seamlessly connecting to the formal dining room—complete the space. Outdoors, a spacious covered patio with its own fireplace creates a welcoming setting for relaxation or evening gatherings. Just beyond, a separate BBQ station with built-in grill and outdoor refrigerator is perfectly positioned for effortless entertaining. A non-slip basketball sport court and expansive lawn provide additional recreation and leisure, while a detached ADU—complete with a living room, kitchenette, and en suite bedroom—perfect for extended guests or flexible living needs. Upstairs, four generously proportioned bedrooms each offer the comfort and privacy of en suite baths. The primary suite is a refined sanctuary, featuring a striking white Travertino fireplace, an expansive walk-in closet, dual vanities, a luxurious soaking tub, an oversized glass-enclosed shower, and a private balcony overlooking the serene grounds. A spacious upstairs laundry room enhances everyday ease. Additional features include a dedicated study, a state-of-the-art home theatre, Control4X smart home technology, home audio system and a two-car garage. Every space has been thoughtfully considered, resulting in a residence that offers both refined design and modern comfort.
Find The Perfect Home
'VIP' Listing Search
Whenever a listing hits the market that matches your criteria you will be immediately notified.
Join The ListSimilar Listings
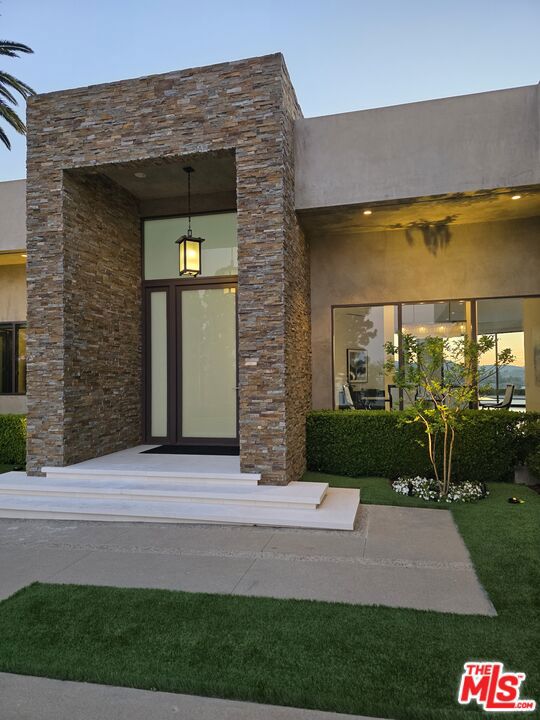 Sold$5,395,00016167 Royal Oak Road
Encino, CA 914364 bd · 5.75 ba · 5,800 sq ft · built 1960
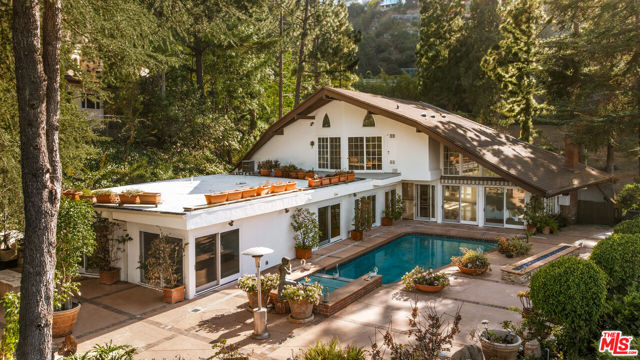 Sold$4,025,0001727 Stone Canyon Road
Los Angeles, CA 900775 bd · 4.5 ba · 4,484 sq ft · built 1967
 Sold$3,165,00011923 Brentwood Grove Drive
Los Angeles, CA 900494 bd · 3.5 ba · 3,943 sq ft · built 1975Sold$4,800,00011630 Acama Street
Studio City, CA 916046 bd · 5 ba · 4,564 sq ft · built 1938
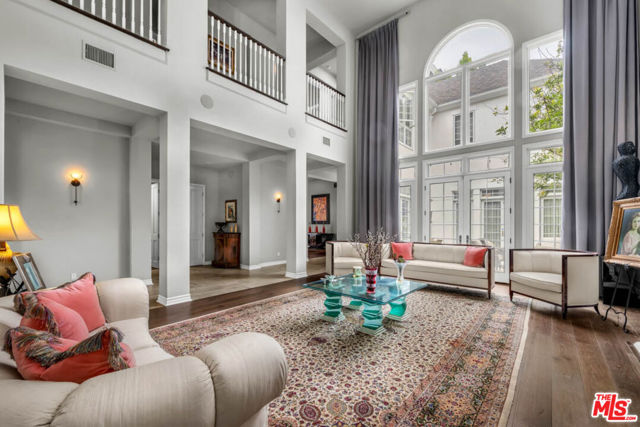 Sold$5,300,000851 Devon Avenue
Los Angeles, CA 900245 bd · 5.5 ba · 7,035 sq ft · built 1993
 Sold$2,600,00010776 Wilshire Boulevard, 603
Los Angeles, CA 900242 bd · 3 ba · 2,735 sq ft · built 2010