
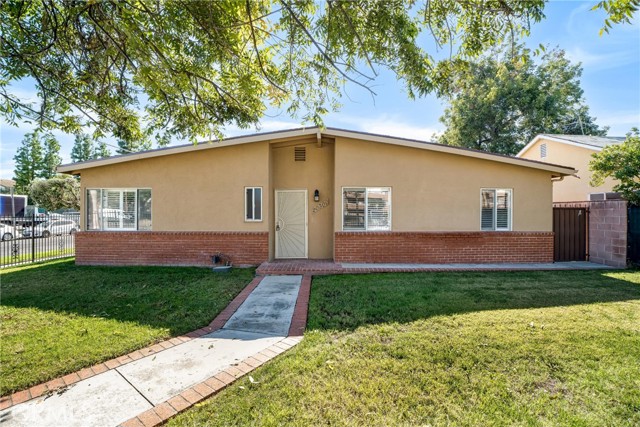
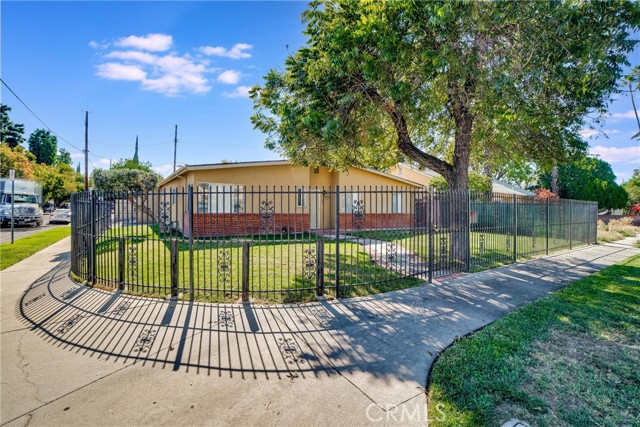
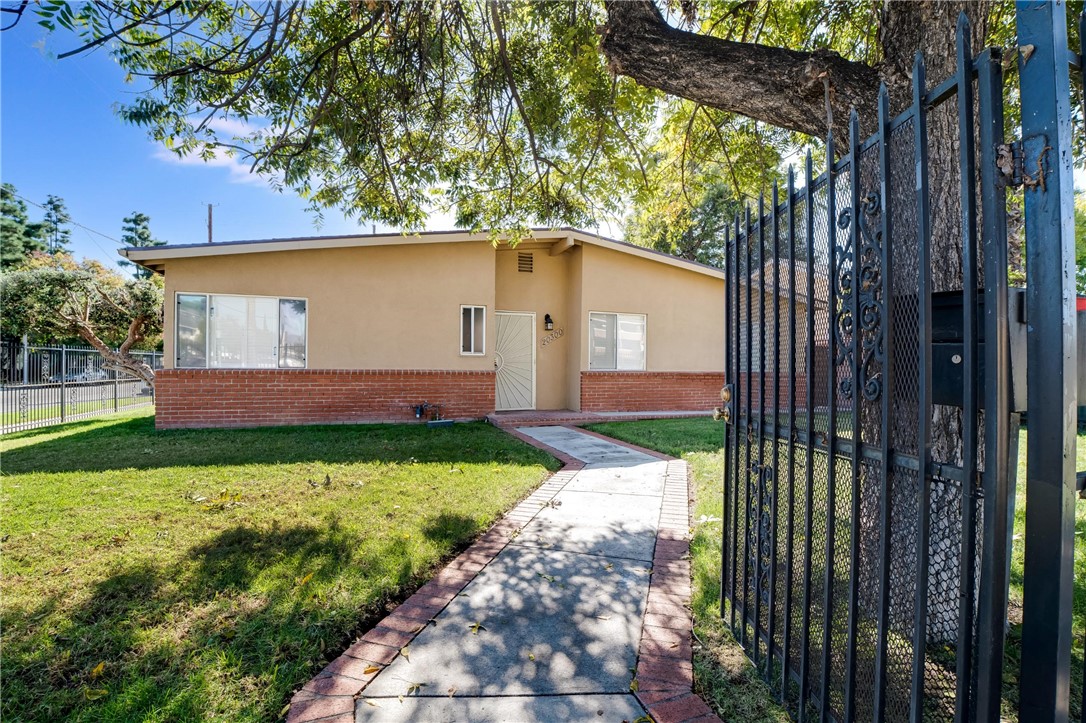
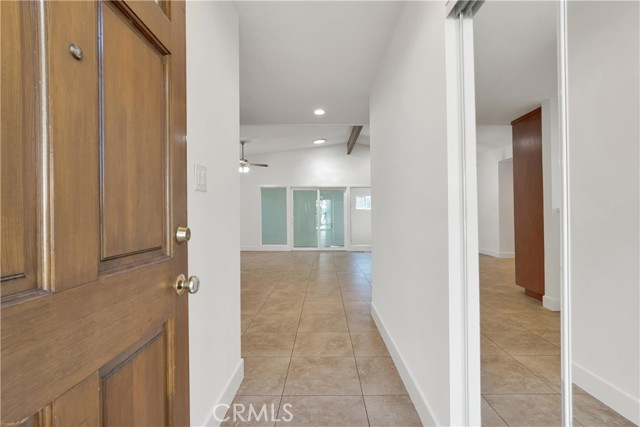
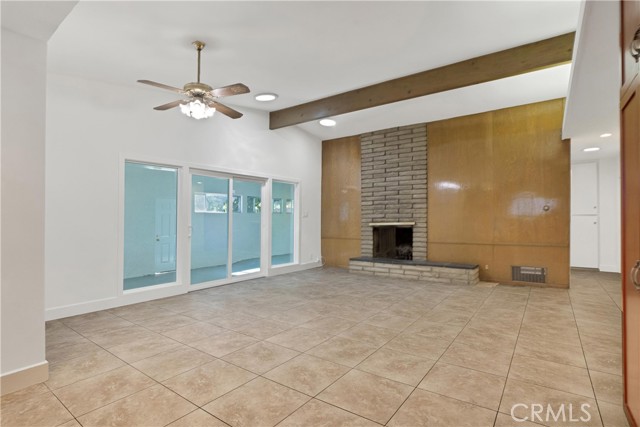
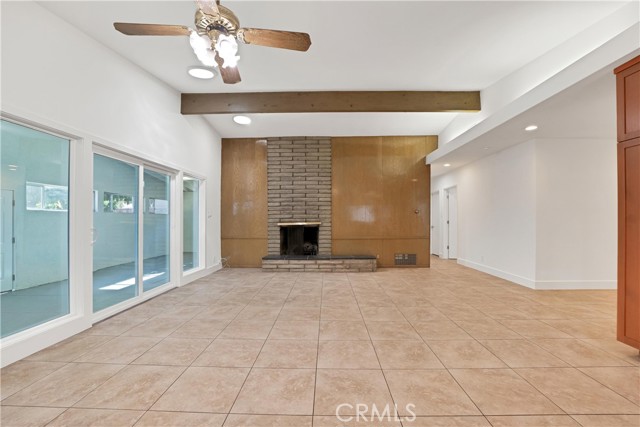
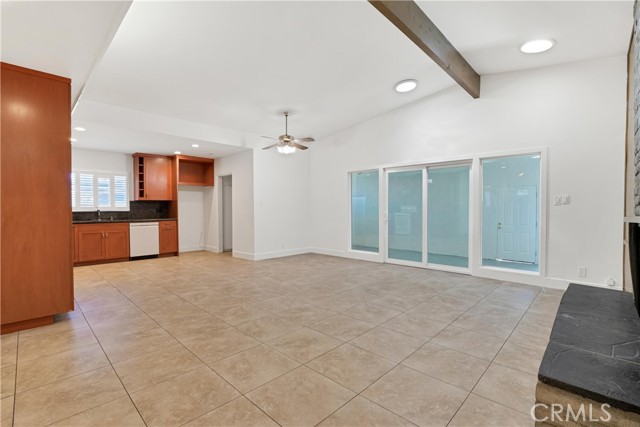
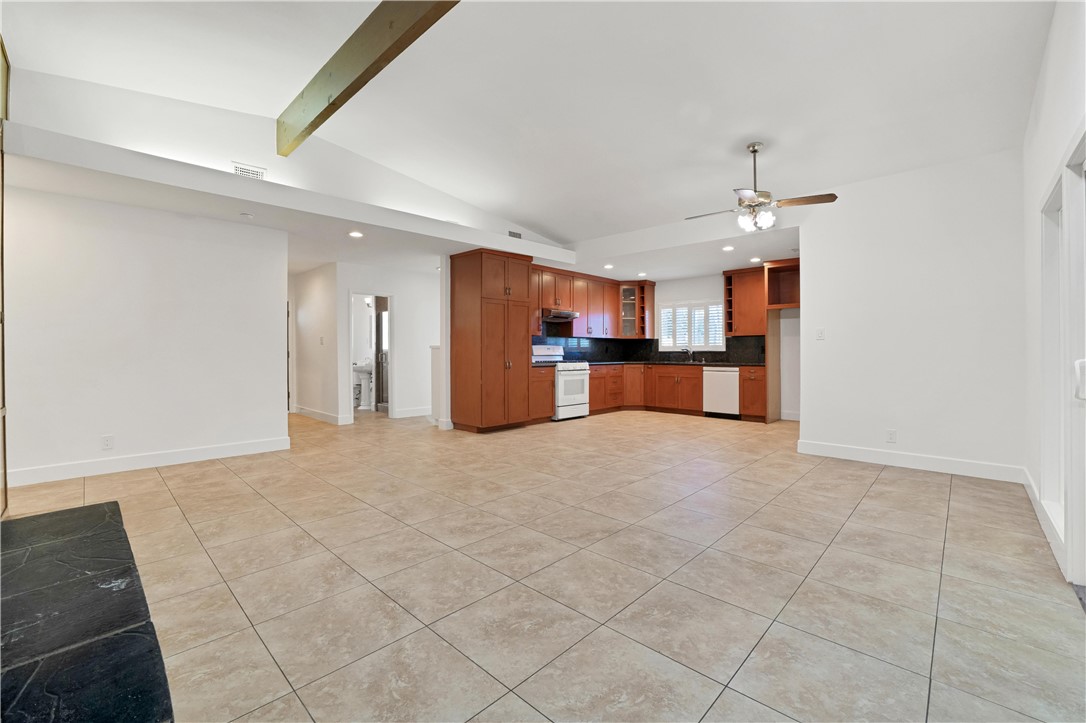
This well-maintained and fully gated corner-lot 4 bed, 2 bath, nearly 1500 sq ft property offers exceptional flexibility for a variety of living arrangements and future possibilities in the heart of Winnetka. Newer roof, just 3 years old! Great curb appeal with an encompassing wrought iron fence, grassy lawn, and… large shade tree, setting off the classic decorative brick details, the exterior, painted 3 years ago, exudes timeless appeal. The front door opens to a welcoming entryway leading to open plan living space with appealing features like fresh interior paint, high ceilings, and tile floors throughout. The spacious living area, with plenty of space to set up as a great room for living and dining, has soaring vaulted ceilings, a wood paneled accent wall, brick fireplace, and sliding glass door access to the breezeway area. The adjoining kitchen features wood cabinetry, dark granite counters, and an adjacent with a utility room with laundry hookups. One bedroom, off the kitchen offers vaulted ceilings, plantation shutters, a ceiling fan, and access to a nearby ¾ bath, would make an ideal guest suite or home office. Three additional good-sized bedrooms on the other side of the house have vaulted ceilings, mirrored closets, and plantation shutters, including a larger room with dual closets and French doors out to the breezeway, share a full hall bath with dual sink vanity. Additional upgrades include dual-pane windows, central air conditioning, and an updated heater. The two-car garage is connected to the home via a versatile enclosed breezeway with an exposed beam ceiling, creating an ideal indoor-outdoor space that opens to the yard. A gated driveway, accessible from the alley, opens possibilities with the potential for an ADU or additional structure. The backyard has a grassy lawn and mature landscaping, providing private green space to enjoy. Well situated near highly rated Taft High School, shopping, dining, entertainment, recreation, nearby parks and major transportation thoroughfares. With its thoughtful, versatile layout this home presents a rare opportunity to personalize, expand, or simply move in and enjoy, perfect for buyers seeking a balance of character, comfort, and future potential. Don’t let this one pass you by!
Find The Perfect Home
'VIP' Listing Search
Whenever a listing hits the market that matches your criteria you will be immediately notified.
Join The ListSimilar Listings
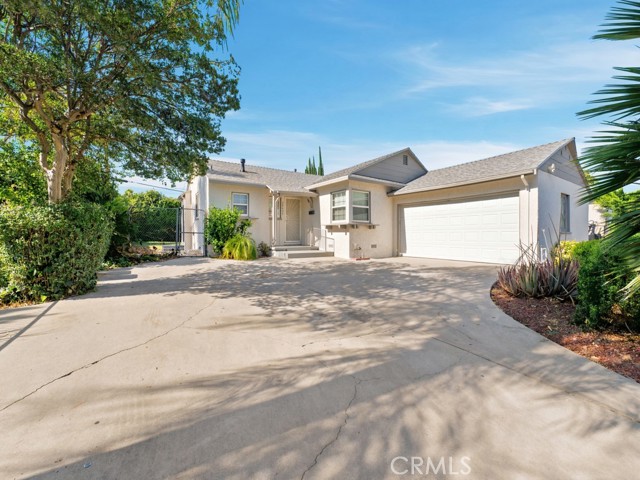 Sold$730,00020457 Schoolcraft Street
Winnetka, CA 913063 bd · 2 ba · 1,225 sq ft · built 1953
 Sold$750,0007249 Loma Verde Ave.
Canoga Park, CA 913034 bd · 2 ba · 1,306 sq ft · built 1943
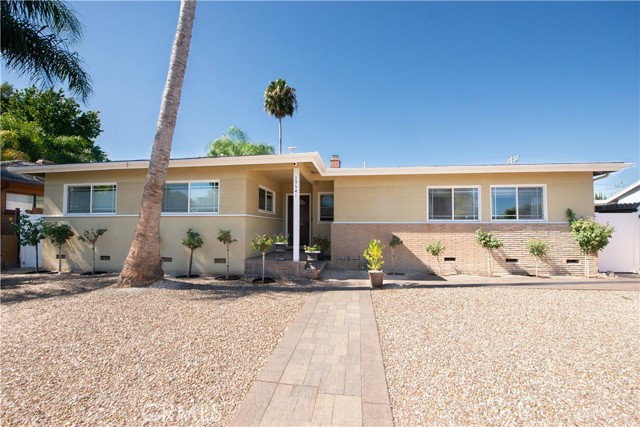 Sold$825,00019541 Victory Boulevard
Reseda, CA 913354 bd · 2 ba · 1,754 sq ft · built 1956
 Sold$830,00020428 Roscoe Boulevard
Winnetka, CA 913063 bd · 2 ba · 1,380 sq ft · built 1954
 Sold$791,00020439 Malden Street
Winnetka, CA 913063 bd · 1.75 ba · 2,085 sq ft · built 1954
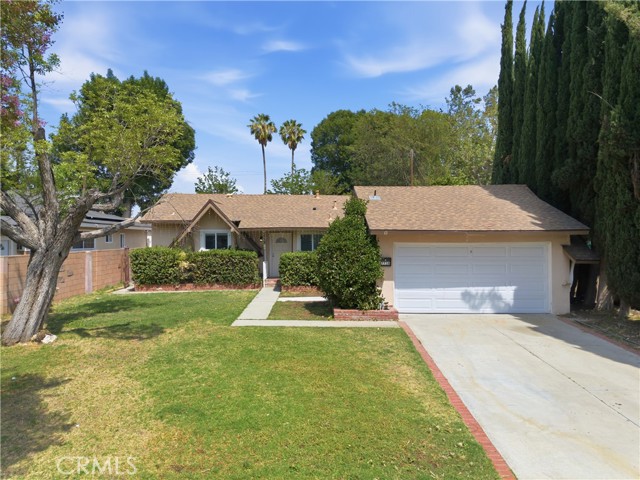 Sold$783,0007738 Farralone
Canoga Park, CA 913043 bd · 2 ba · 1,481 sq ft · built 1959