
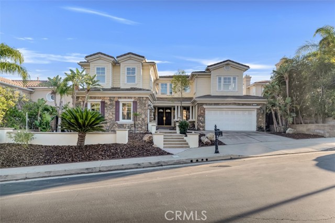
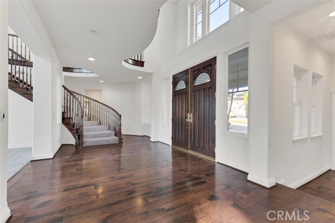
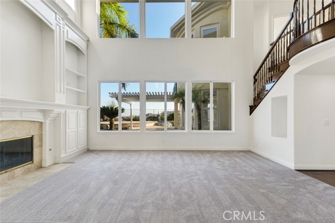
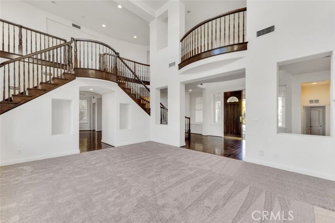
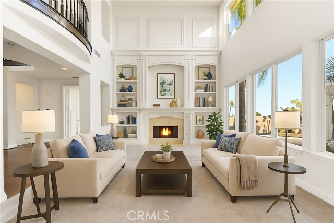
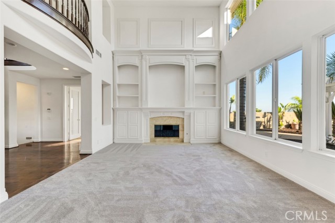

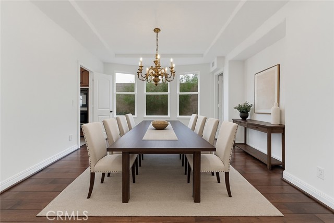
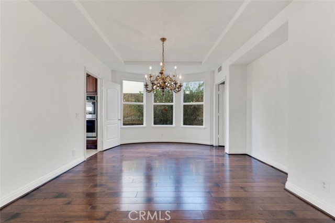
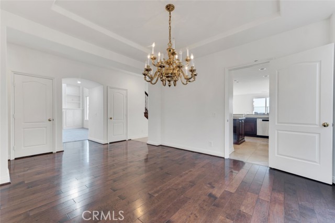
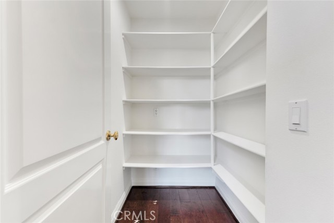
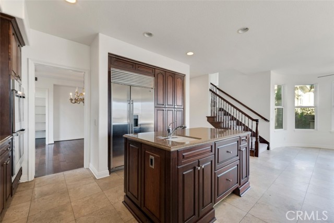
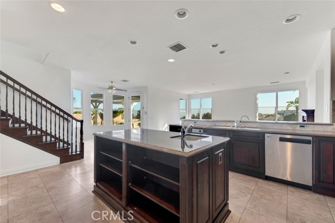
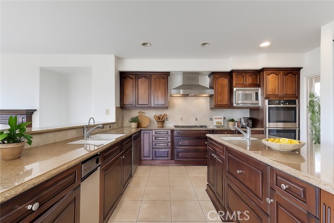
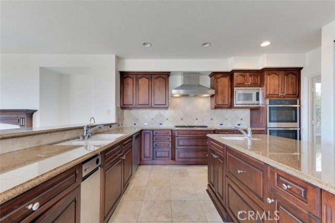
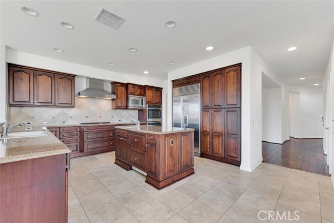
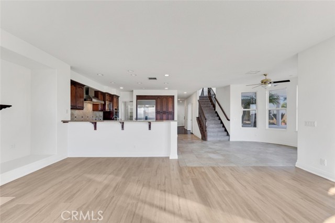
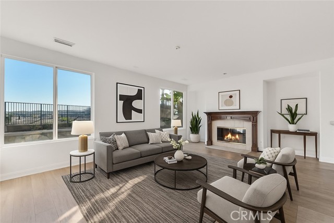
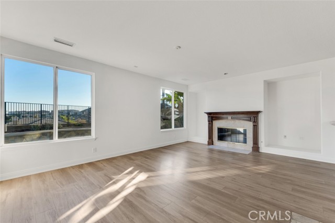
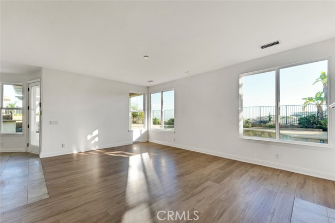
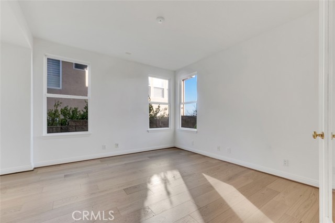
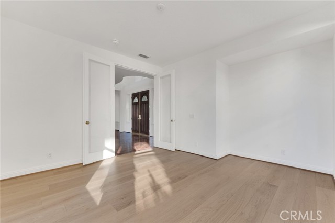
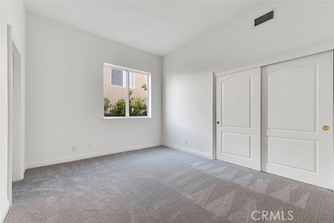
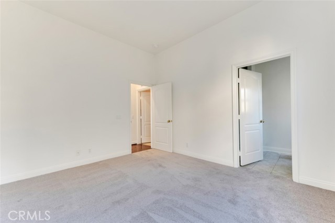
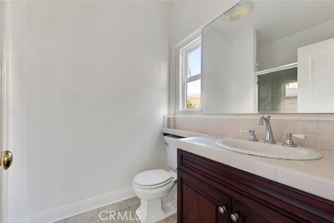
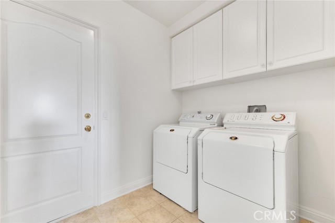
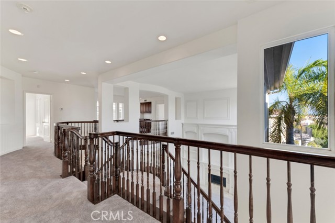
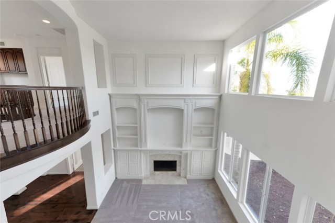
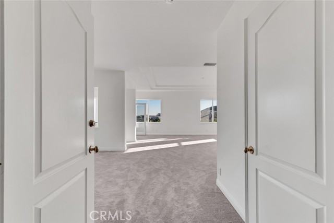
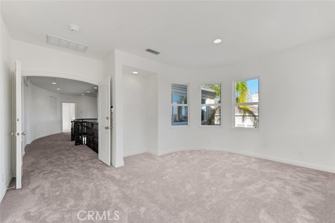
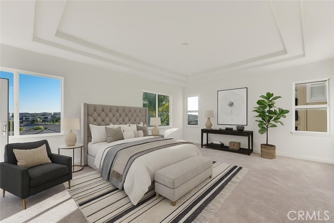
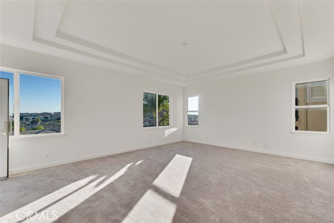
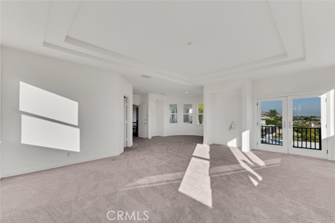
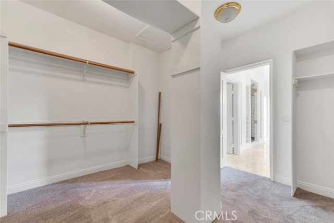
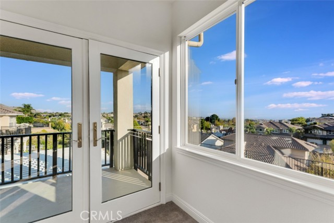
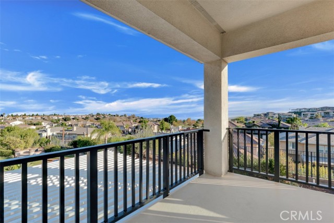
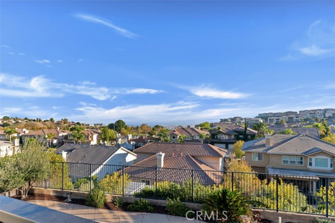
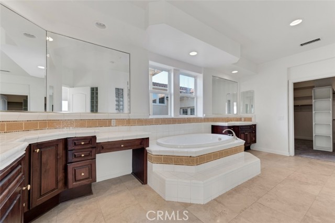
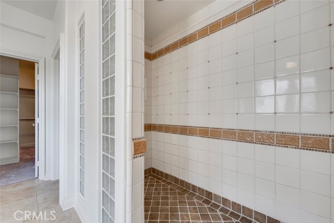
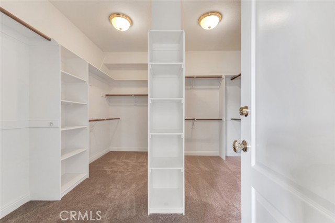
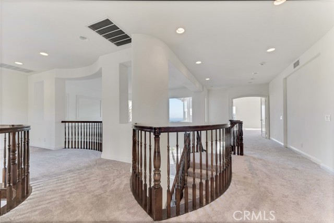
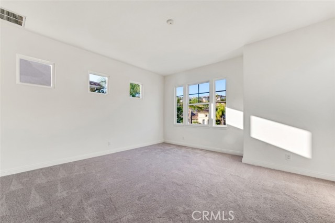
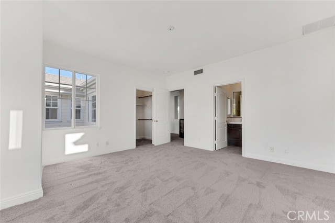
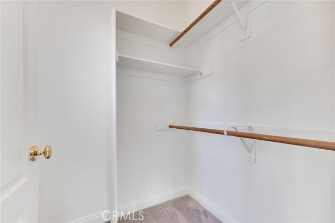
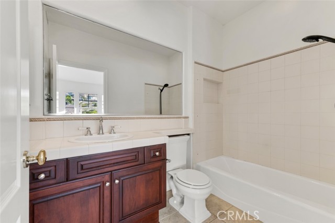
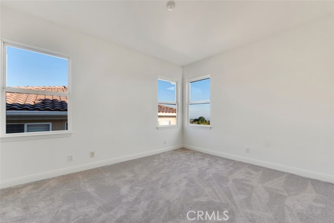
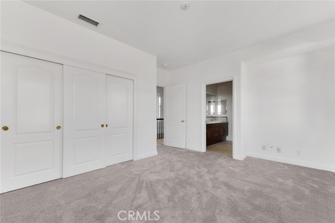
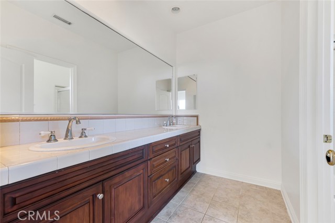
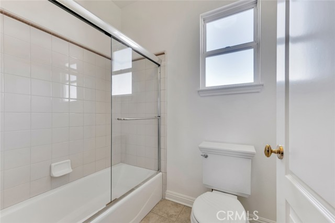
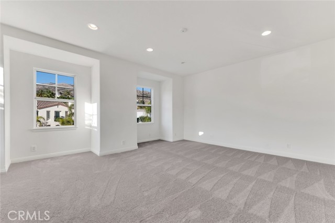
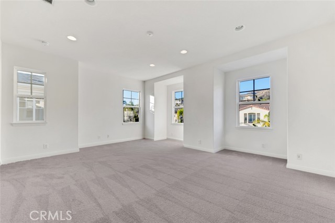
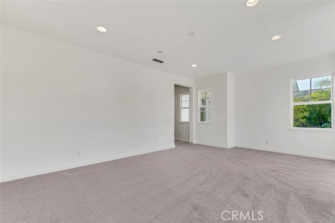
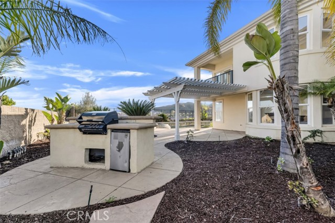
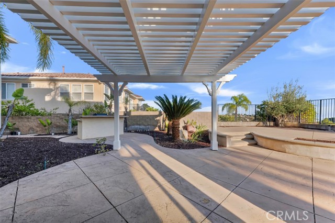
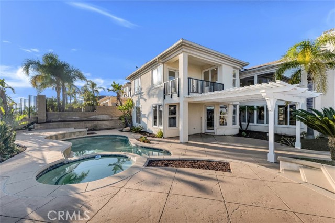
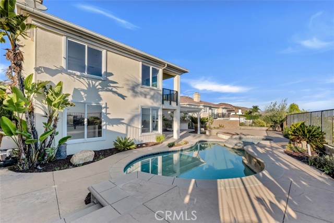
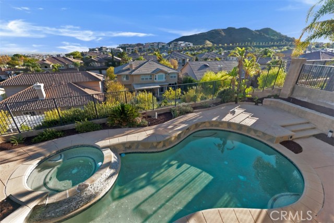
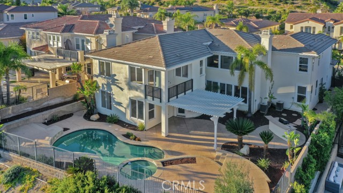
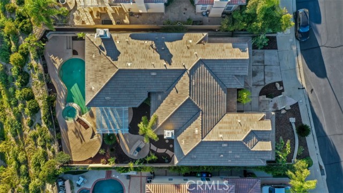
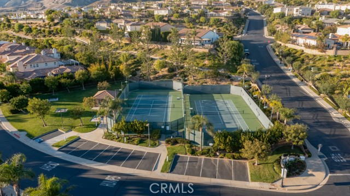
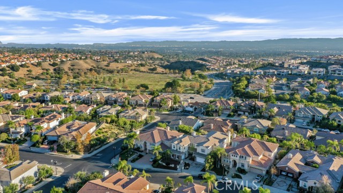
Embrace luxury living in this magnificent 5-bed, 5-bath, nearly 5,000 sqft residence, located in prestigious guard-gated Renaissance community of Porter Ranch. Set on prime elevated lot with breathtaking mountain & valley views, this grand estate combines timeless elegance with contemporary sophistication. The… exterior showcases drought-conscious landscaping, stately natural stone accents, wood siding & beautifully colonnaded covered porch. Inside, a formal entryway welcomes you home with fresh interior paint, new carpeting & thoughtful touches throughout, like recessed lighting, high ceilings, dual zone AC & so much more! The formal living room makes a statement with soaring two-story ceilings, marble-surround fireplace, & custom built-ins. The formal dining room exudes refinement with a decorative tray ceiling, rounded bay windows. The gourmet kitchen is a chef’s dream featuring dark wood cabinetry, granite countertops, a central island with auxiliary sink, stainless steel appliances including built-in double ovens, a sunny breakfast nook with a curved bay window, & breakfast bar seating. The adjoining, open family room offers relaxed sophistication with a cozy fireplace & views of the mountains. A private bedroom with en-suite ¾ bath makes a perfect, private, guest suite while a den/office space, provides a quiet workspace & could be easily converted into an additional bedroom. Additional features include a convenient powder bath, dedicated laundry room with utility sink & storage space, & 2 attached garages, with direct access, offering parking for 3 cars. Upstairs, the luxurious primary suite is a private sanctuary with double-door entry, tray ceiling, sitting alcove, French doors to a private balcony with panoramic views, & a spa-inspired bath boasting dual vanities, soaking tub, walk-in shower with dual shower heads, & a massive walk-in closet. 2 additional bedrooms each feature en-suite baths & generous closets, while the upstairs bonus room offers flexibility as a media room, home gym, or study. The backyard is a true retreat, complete with a sparkling pool & spa, pergola-covered patio, & a built-in BBQ/outdoor kitchen designed enjoy the sweeping views. This home embodies comfort, style, & sophistication, with access to community amenities, including tennis courts & manicured grounds, all within minutes of The Vineyards shopping center, fine dining, & top-rated schools. Don’t let this one pass you by!
Find The Perfect Home
'VIP' Listing Search
Whenever a listing hits the market that matches your criteria you will be immediately notified.
Join The ListSimilar Listings
 Active$1,350,00019714 Romar Street
Chatsworth, CA 913114 bd · 3 ba · 2,623 sq ft · built 1967
 Active$1,649,00011149 Chimineas Avenue
Porter Ranch, CA 913264 bd · 4 ba · 2,537 sq ft · built 1957
 Active$1,499,90017819 Tulsa Street
Granada Hills, CA 913443 bd · 3 ba · 2,449 sq ft · built 1951
 Active$1,350,00012500 Mclennan Avenue
Granada Hills, CA 913444 bd · 3 ba · 2,548 sq ft · built 1967
 Active$1,999,9998633 Zelzah
Northridge, CA 913256 bd · 5.5 ba · 3,828 sq ft · built 1939
 Active$1,554,99025184 Captain Way
Stevenson Ranch, CA 913814 bd · 4.5 ba · 4,171 sq ft · built 2026