
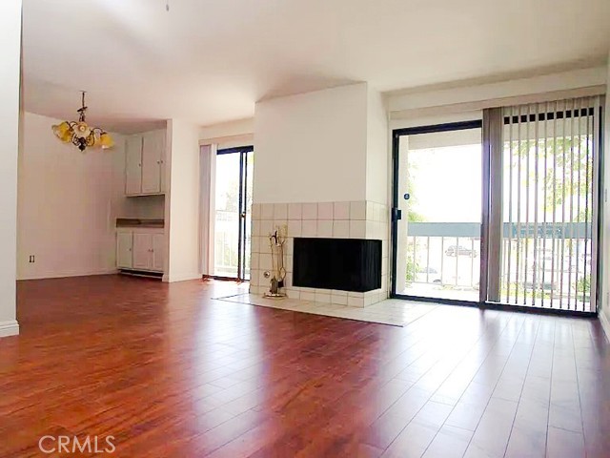
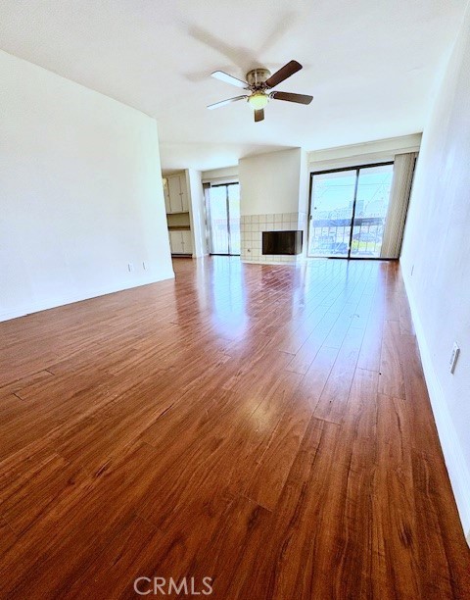
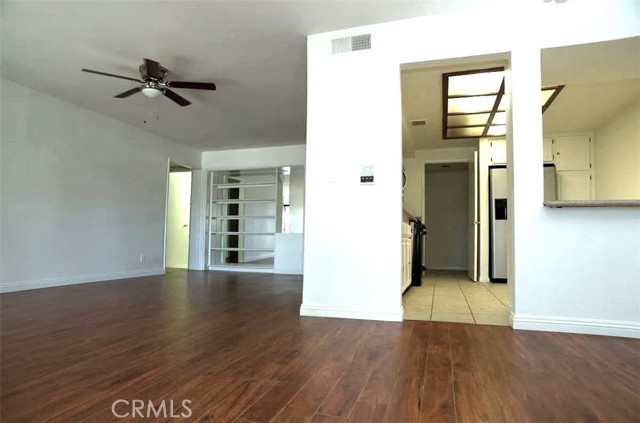
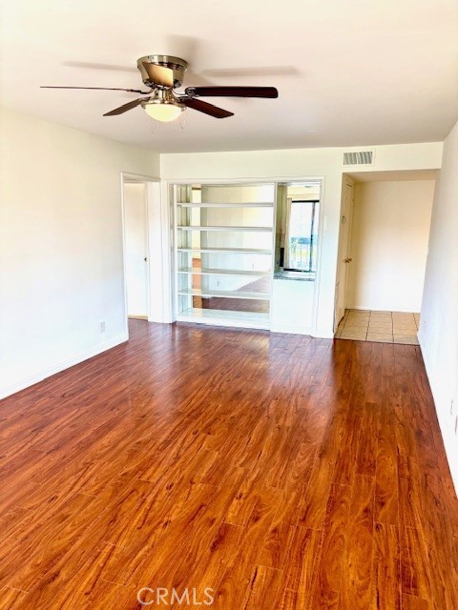
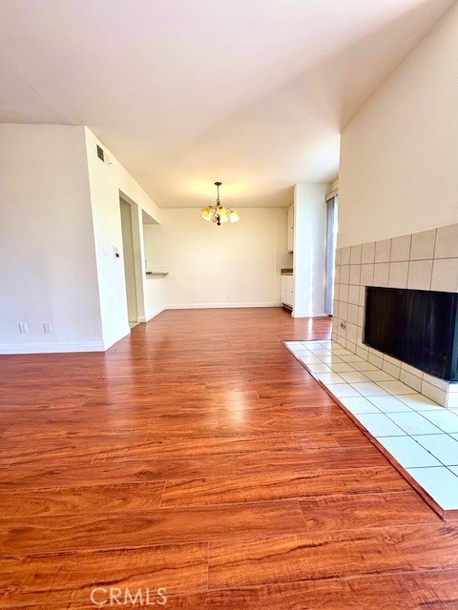
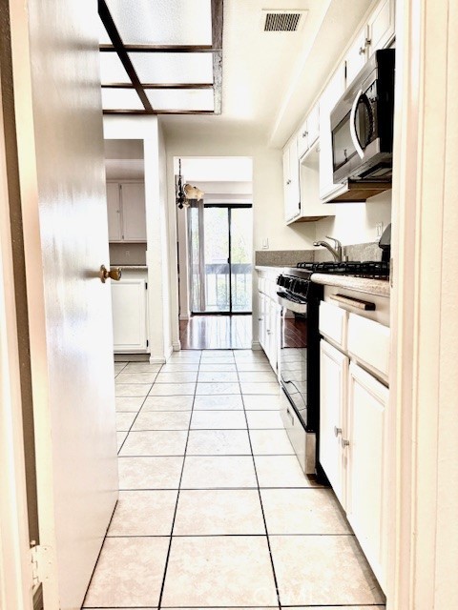


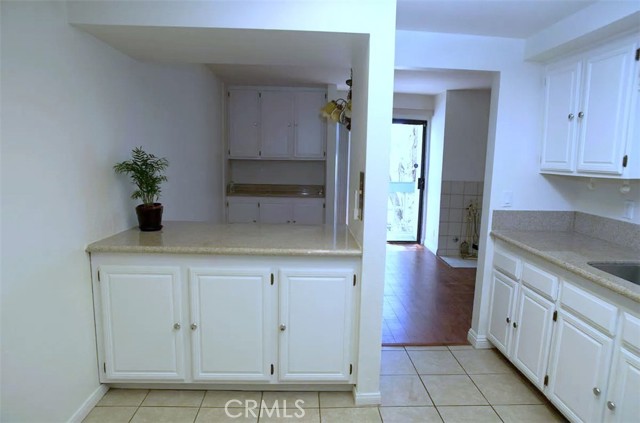




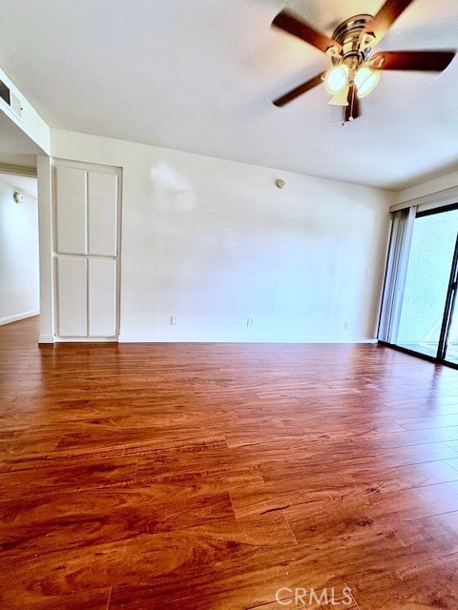
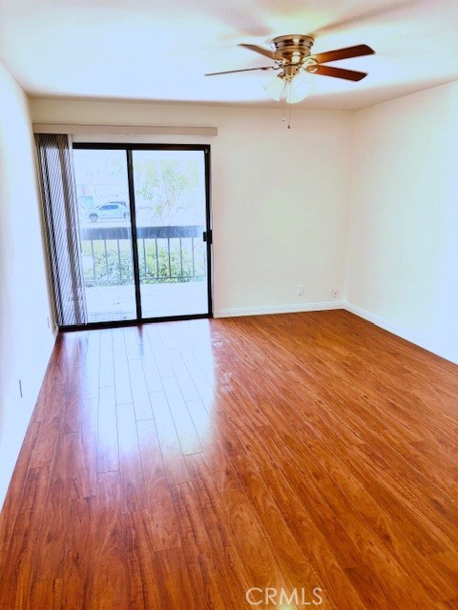

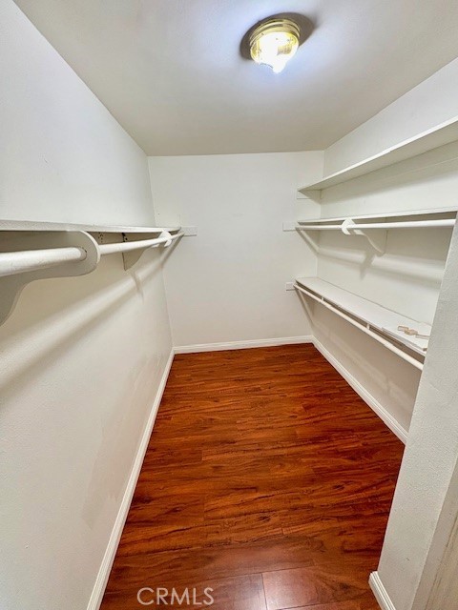
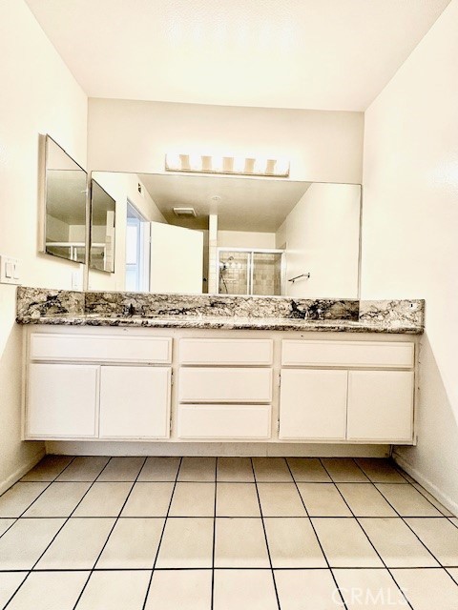
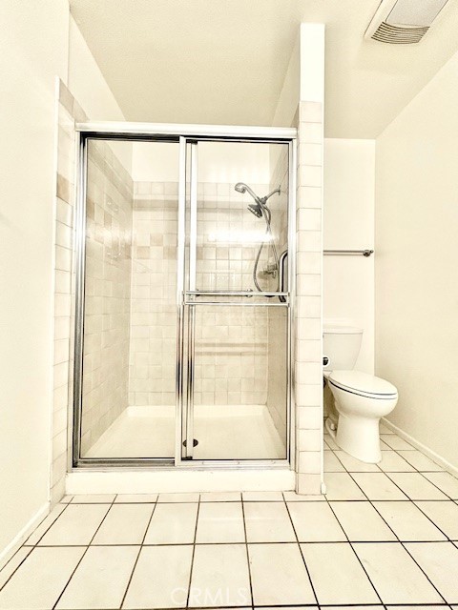

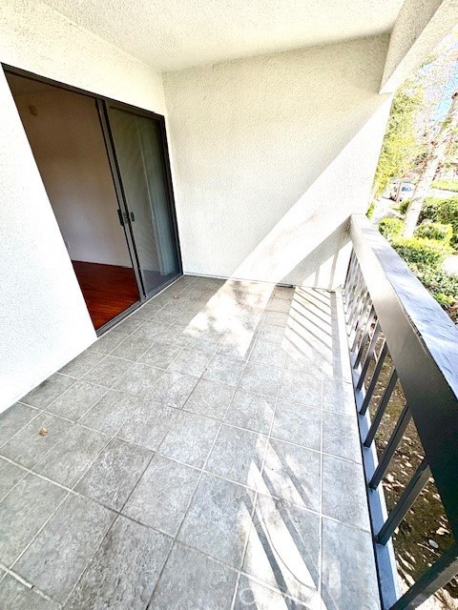


Welcome to this open and airy 2-bedroom, 2-bath condo offering 1,310 sq. ft. of comfortable living, ideally situated on a quiet cul-de-sac in the heart of Sherman Oaks. The home features laminate wood flooring, stainless steel appliances, ceiling fans, an in-home washer and dryer, newer shower doors, granite… countertops in bathrooms, a cozy living room fireplace, and central air and heat. Seamless indoor-outdoor living is enhanced by three private balconies—one off the living room and one off each bedroom—each offering open views with no buildings obstructing the outlook. The spacious primary suite includes a large walk-in closet and an en-suite bath with dual side-by-side sinks. Ample closet space and storage are found throughout the unit, while the gated garage provides two convenient side-by-side parking spaces. The secure, well-maintained building offers a pool and spa, and low HOA dues include water, sewer, trash, and earthquake insurance. Ideally located near major freeways and canyon roads, the home is just minutes from Magnolia Park and within walking distance to the Sherman Oaks Galleria, Costco, grocery stores, popular restaurants, Kester Elementary, and Emek Academy, conveniently located at the end of the cul-de-sac.
Find The Perfect Home
'VIP' Listing Search
Whenever a listing hits the market that matches your criteria you will be immediately notified.
Join The ListSimilar Listings
 Active$595,0004630 Willis, 305
Sherman Oaks, CA 914032 bd · 2 ba · 1,269 sq ft · built 1969
 Active$550,0007869 Ventura Canyon Avenue, 306
Panorama City, CA 914023 bd · 3 ba · 1,286 sq ft · built 1979
 Active$499,0007240 Shirley Avenue, 103
Reseda, CA 913353 bd · 2.5 ba · 1,390 sq ft · built 1980
 Active$768,00010707 Camarillo Street, 314
Toluca Lake, CA 916022 bd · 2 ba · 1,300 sq ft · built 1965
 Active$615,0008838 Ilex
Sun Valley, CA 913523 bd · 2 ba · 1,240 sq ft · built 1964
 Active$609,00017815 Devonshire Street, 1
Northridge, CA 913252 bd · 2.5 ba · 1,566 sq ft · built 1980