Back to map
Search Listings›24105 HIDDEN RIDGE Road
SaveShare
ActiveResidential
24105 HIDDEN RIDGE Road photo 124105 HIDDEN RIDGE Road photo 224105 HIDDEN RIDGE Road photo 324105 HIDDEN RIDGE Road photo 424105 HIDDEN RIDGE Road photo 524105 HIDDEN RIDGE Road photo 624105 HIDDEN RIDGE Road photo 724105 HIDDEN RIDGE Road photo 824105 HIDDEN RIDGE Road photo 924105 HIDDEN RIDGE Road photo 1024105 HIDDEN RIDGE Road photo 1124105 HIDDEN RIDGE Road photo 1224105 HIDDEN RIDGE Road photo 1324105 HIDDEN RIDGE Road photo 1424105 HIDDEN RIDGE Road photo 1524105 HIDDEN RIDGE Road photo 1624105 HIDDEN RIDGE Road photo 1724105 HIDDEN RIDGE Road photo 1824105 HIDDEN RIDGE Road photo 1924105 HIDDEN RIDGE Road photo 2024105 HIDDEN RIDGE Road photo 2124105 HIDDEN RIDGE Road photo 2224105 HIDDEN RIDGE Road photo 2324105 HIDDEN RIDGE Road photo 2424105 HIDDEN RIDGE Road photo 2524105 HIDDEN RIDGE Road photo 2624105 HIDDEN RIDGE Road photo 2724105 HIDDEN RIDGE Road photo 2824105 HIDDEN RIDGE Road photo 2924105 HIDDEN RIDGE Road photo 3024105 HIDDEN RIDGE Road photo 3124105 HIDDEN RIDGE Road photo 3224105 HIDDEN RIDGE Road photo 3324105 HIDDEN RIDGE Road photo 3424105 HIDDEN RIDGE Road photo 3524105 HIDDEN RIDGE Road photo 3624105 HIDDEN RIDGE Road photo 3724105 HIDDEN RIDGE Road photo 3824105 HIDDEN RIDGE Road photo 3924105 HIDDEN RIDGE Road photo 4024105 HIDDEN RIDGE Road photo 4124105 HIDDEN RIDGE Road photo 4224105 HIDDEN RIDGE Road photo 4324105 HIDDEN RIDGE Road photo 4424105 HIDDEN RIDGE Road photo 4524105 HIDDEN RIDGE Road photo 4624105 HIDDEN RIDGE Road photo 4724105 HIDDEN RIDGE Road photo 4824105 HIDDEN RIDGE Road photo 4924105 HIDDEN RIDGE Road photo 5024105 HIDDEN RIDGE Road photo 5124105 HIDDEN RIDGE Road photo 52

24105 HIDDEN RIDGE Road

Hidden Hills, CA 91302
Beds6
Baths8.5
Square Ft.21,670
$29,900,000
Listing provided by Marc Shevin, Douglas Elliman of California, Inc. · Co-listed by Sara Shevin

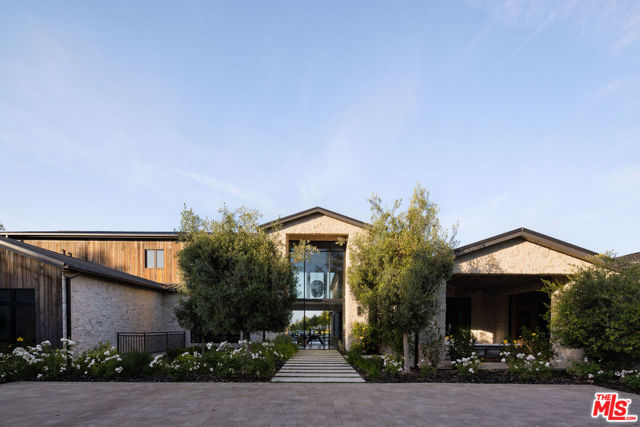
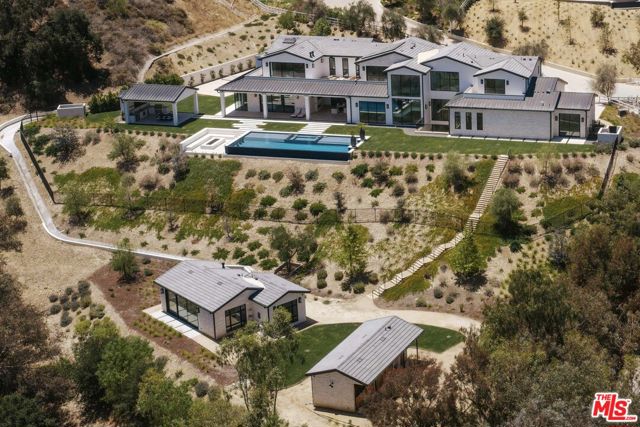
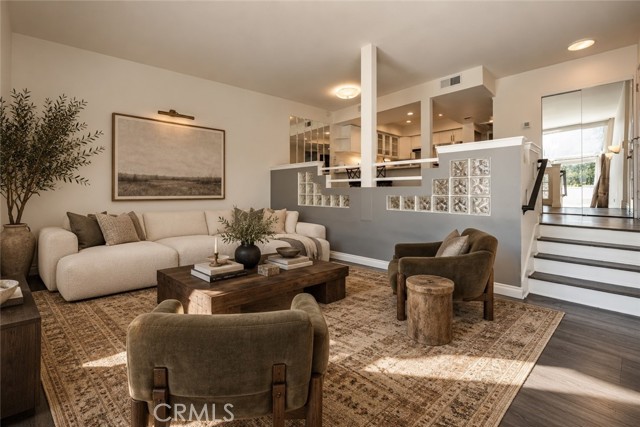
Welcome to "The Ridge at Hidden Hills". This new, absolutely spectacular, one-of-a-kind estate is nestled at the end of a quiet cul de sac and is sited on a beautiful 1.77 acre view lot. Step through the custom 12’ glass pivot door and enter into a world of luxury, elegance, and quality. Bathed in natural light, and… spanning 21,670 square feet, this home exemplifies the essence of the relaxed, indoor/outdoor California lifestyle. Highlights of the spacious open floor plan include a gorgeous, three level floating staircase, stellar, restaurant quality chef’s kitchen (and prep kitchen), entertainer’s center island with counter seating, and big breakfast room, all open to the large family room with motorized, sliding walls of glass, two-sided fireplace, and adjoining living room with lounge and seating bar. Additional amenities include a formal dining room with refrigerated wine wall, adjoining butler's pantry, and a full catering kitchen, plus a large private office with full wall windows, a stunning home theater with fabric covered acoustic sound walls, and wonderful gym & spa complete with massage room, steam shower & sauna. There are six generous en suite bedrooms, four upstairs and two on the main floor, all serviced by an elevator. The superb primary suite offers a sitting area, fireplace, deluxe bath with dual showers and big soaking tub, enormous, room sized custom closets, and a large private balcony showcasing the expansive pastoral views. One of the two downstairs suites is a second primary suite with a soaking tub, covered patio, and its own private entrance. The basement space is a world of its own with a huge game room/lounge, a two lane bowling alley, and garages for 10 cars, showcased by gleaming epoxy floors, plus there's an additional 4 car garage on the main level. The spacious grounds include a sparkling, zero edge infinity pool & spa, three covered patios complete with a full barbecue center, two fireplaces, a powder bath, outdoor bath & shower, and expansive grass lawns. There are also plans for a guest house. This trophy property is located on one of the finest streets in all of Hidden Hills, and close to highly regarded public & private schools, and The Commons shopping center.

Listing Snapshot
Days online267
Last updatedSep 29, 2026
Property typeSingle Family Residence
Beds6
Full baths7
Square ft.21,670
Lot size1.77 Acres
Year built2023
MLS numberSR-26009564
Additional Details
Bedrooms
Beds Total: 6,Main Level Bedrooms: 2
Bathrooms
Baths Total: 10,Baths Full: 7,Baths Half: 3
Building
Year Built: 2023,Building Area Total: 21670,Living Area: 21670,Stories Total: 3,Levels: Three or More,Entry Level: 1,Common Walls: No Common Walls,Architectural Style: Custom Built,Roof: Stone,Concrete,Property Condition: Turnkey,New Construction: Yes
Lot
Lot Size Acres: 1.77,Lot Size Square Feet: 77188,Lot Features: Sprinklers,Cul-De-Sac,Front Yard,Horse Property Unimproved,Landscaped,Lawn,Level with Street,Lot Over 40000 Sqft,Park Nearby,Sprinkler System,Sprinklers In Front,Sprinklers On Side,Sprinklers Timer,Walkstreet,Yard,Back Yard,View: Mountain(s),Neighborhood,Pool
Interior
Interior Features: 2 Staircases,Balcony,Built-In Features,Cathedral Ceiling(s),Elevator,High Ceilings,Home Automation System,Open Floorplan,Pantry,Recessed Lighting,Stone Counters,Storage,Two Story Ceilings,Wet Bar,Built-In Trash/Recycling,Butler's Pantry,Kitchen Island,Kitchen Open to Family Room,Pots & Pan Drawers,Self-Closing Cabinet Doors,Utility Sink,Walk-In Pantry,Flooring: Wood,Fireplace Features: See Through,Two Way,See Remarks,Bonus Room,Family Room,Gas Starter,Great Room,Living Room,Master Bedroom,Patio,Raised Hearth,Kitchen Appliances: Disposal,Dishwasher,Double Oven,Free-Standing Range,Freezer,Gas Range,Ice Maker,Microwave,Range Hood,Refrigerator,Laundry Features: See Remarks,Dryer Included,Individual Room,Inside,Outside,Washer Included,Window Features: Double Pane Windows,Security Features: Gated Community,Gated with Guard
Exterior
Exterior Features: Barbeque Private,Patio And Porch Features: See Remarks,Cabana,Covered,Patio,Pool Features: Tile,In Ground,Infinity,Spa Features: Gunite,Heated,In Ground,Fencing: Split Rail,Vinyl
Parking
Parking Features: Concrete,Direct Garage Access,Driveway
Cooling
Cooling: Central Air
Heating
Heating: See Remarks,Central
Community
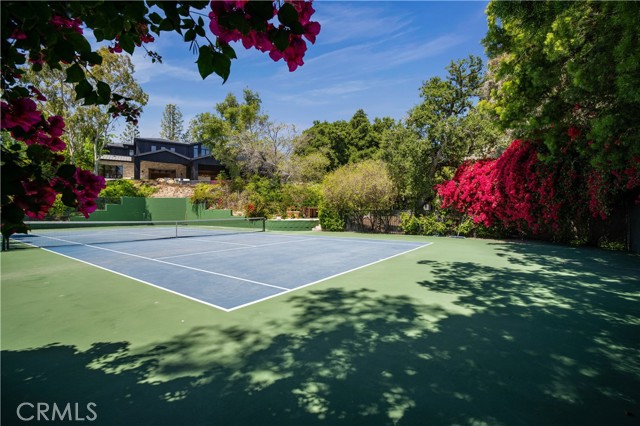
Community Features: Hiking,Horse Trails,Park,Association Fee: 0.25,Association Amenities: Security,Sport Court,Tennis Court(s),Dog Park,Barbecue,Controlled Access,Gas,Hiking Trails,Horse Trails,Meeting Room,Pets Permitted,Picnic Area,Playground,Recreation Room
Schools
Elementary School: Round Meadow,Middle Or Junior School: A.E. Wright
Utilities
Utilities: Sewer Connected,Water Connected,Electricity Connected,Natural Gas Connected,Sewer: Public Sewer,Unknown,Water Source: Public

Find The Perfect Home

'VIP' Listing Search

Whenever a listing hits the market that matches your criteria you will be immediately notified.

Join The List
Listing information © 2026 CRISNet MLS (via the CSMAR data share). All rights reserved. Information deemed reliable but not guaranteed. IDX information is provided exclusively for consumers’ personal, non-commercial use.
(818) 307-3792 Text