

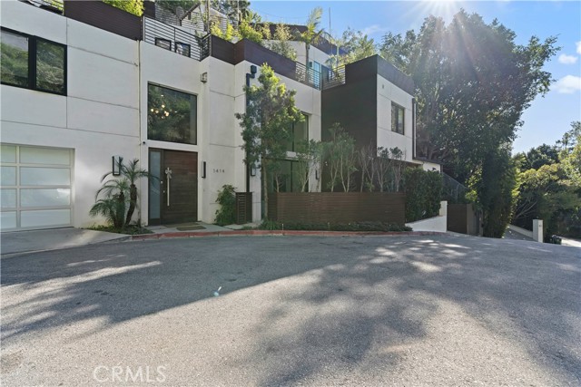
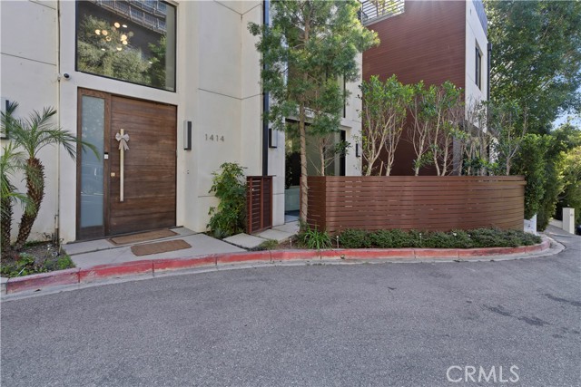

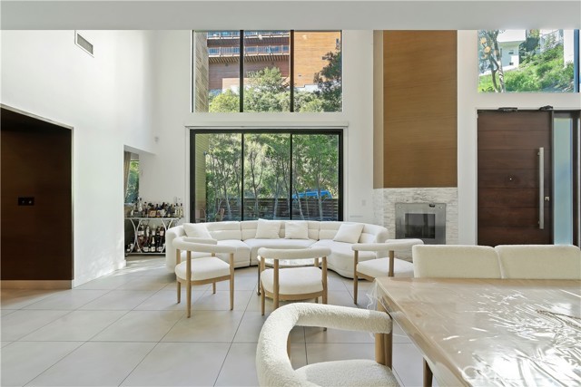
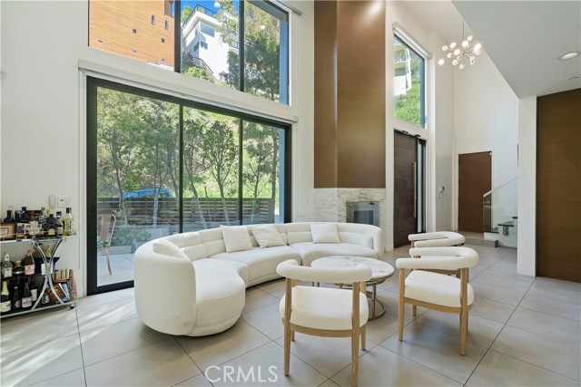
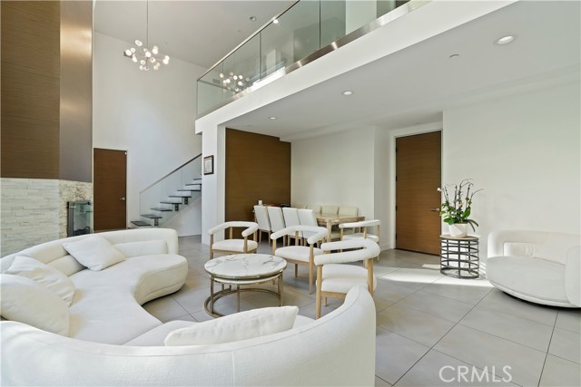
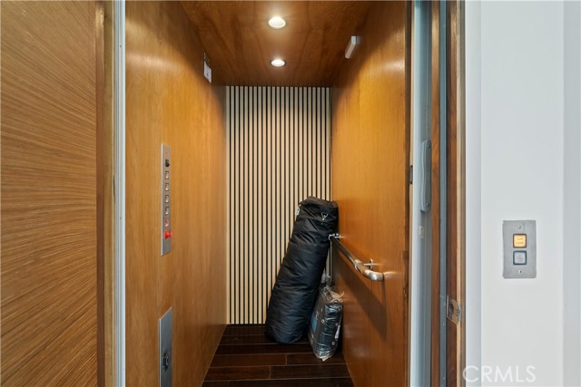
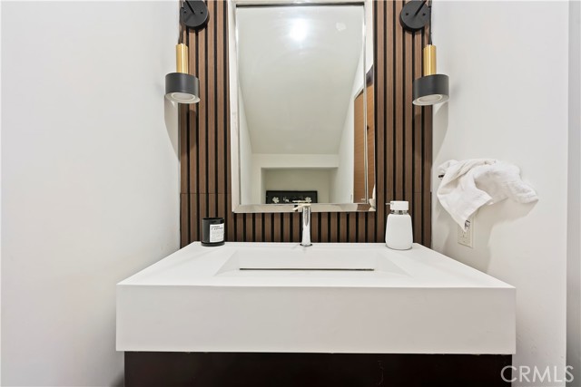
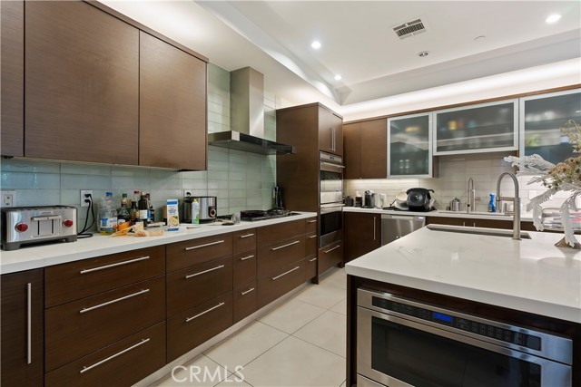
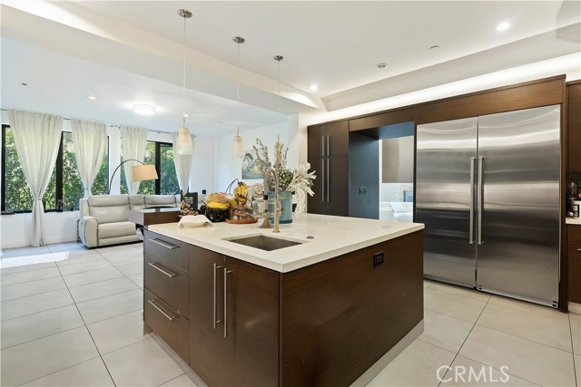
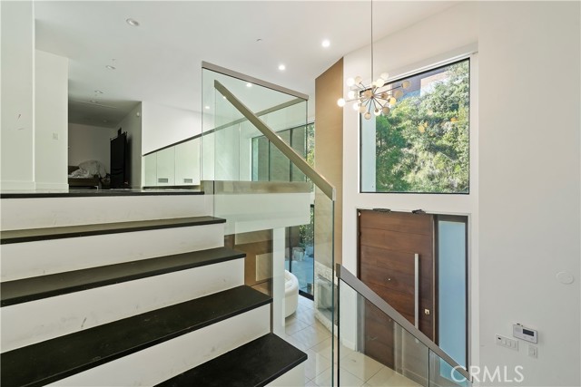

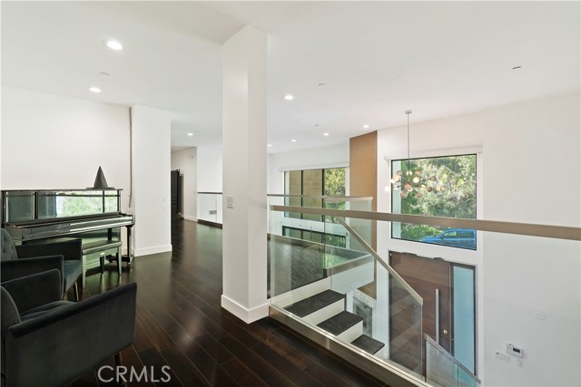
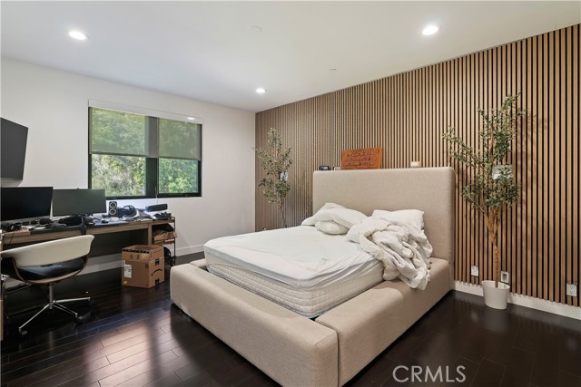
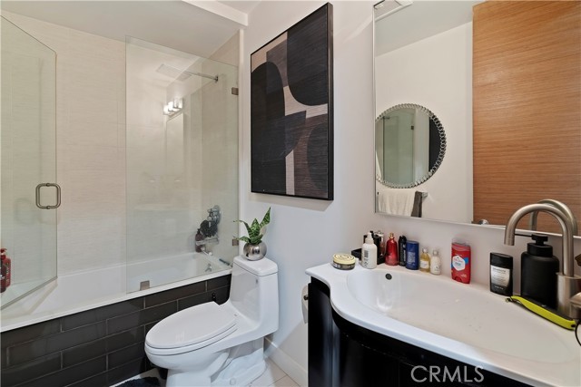
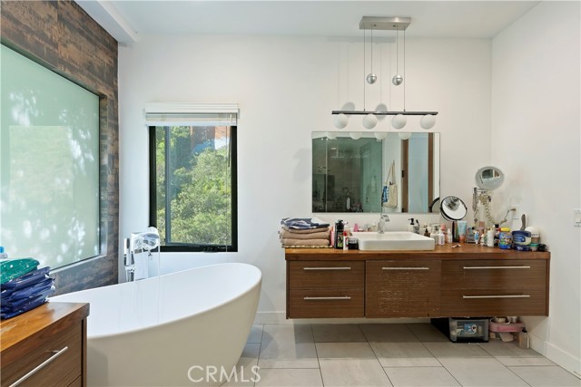
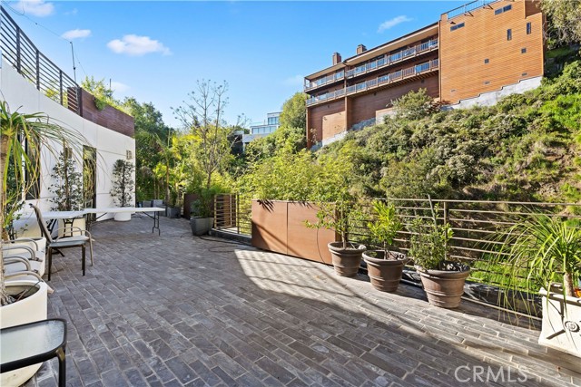
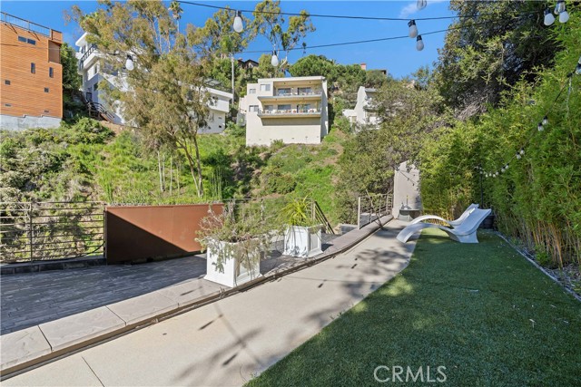
Nestled in Beverley Hills Post Office Area, this beautifully maintained residence which gives you privacy, Tranquility and timeless California living. Set against a lush hillside backdrop, the home blends Classic Charm with warm Inviting interiors and seamless indoor-outdoor flow. Natural lights fills the living… spaces, highlighting thoughtful design details and an easy livable layout ideal for both everyday living and entertainment with friends and family. The property offers multiple areas to relax and gather, while surrounding greenery creates a peaceful retreat, just minutes from World-Class dining, shopping, and entertainment in Beverley Hills, West Hollywood, and Subset Strip. Whether enjoying quiet mornings or hosting guests, this home presents a rare opportunity to own a serene hillside escape in one of Los Angeles' most sought after neighborhoods. Additional features include Hot tub, Elevator, 4 Car Garage parking Showings are by Appointment only, Please text or email the listing agent to schedule private showing.
Find The Perfect Home
'VIP' Listing Search
Whenever a listing hits the market that matches your criteria you will be immediately notified.
Join The ListSimilar Listings
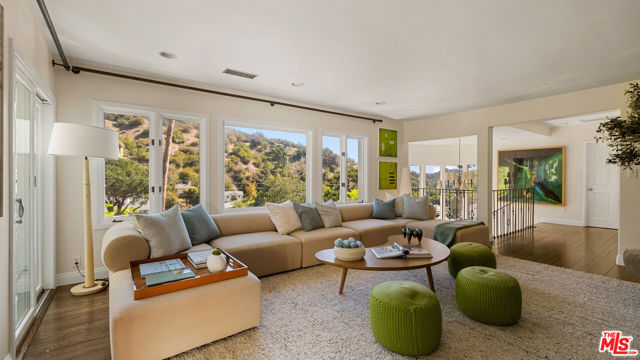 Active$2,499,0001759 North Beverly Drive
Beverly Hills, CA 902104 bd · 3.5 ba · 3,290 sq ft · built 1956
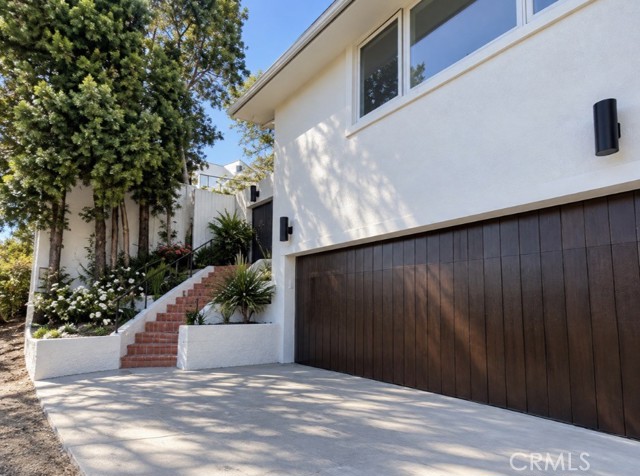 Active$3,450,0009275 Flicker Way
Los Angeles, CA 900694 bd · 3 ba · 2,350 sq ft · built 1952
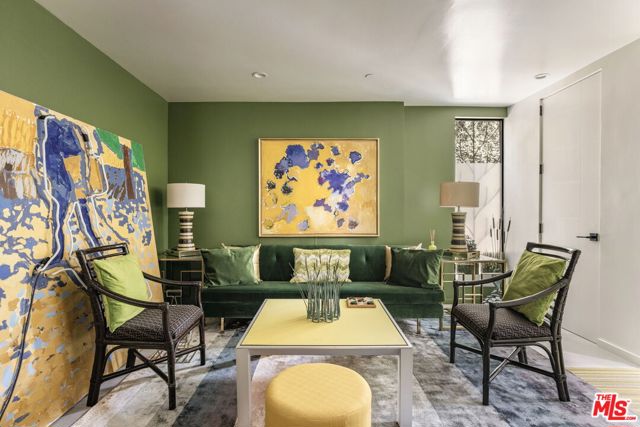 Active$2,795,0001351 North Gardner Street
Los Angeles, CA 900463 bd · 4 ba · 3,500 sq ft · built 2017
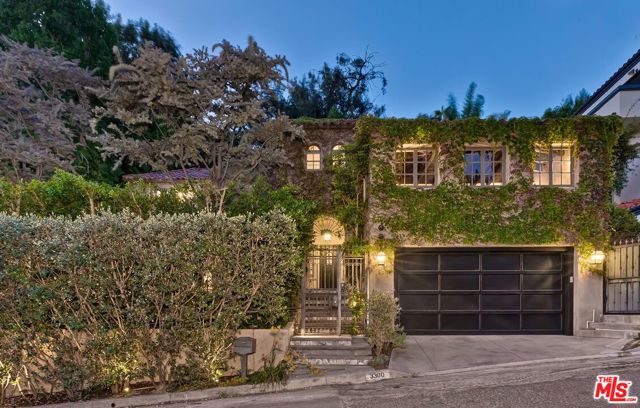 Active$2,549,0003300 North Knoll Drive
Los Angeles, CA 900684 bd · 3.25 ba · 3,421 sq ft · built 1926
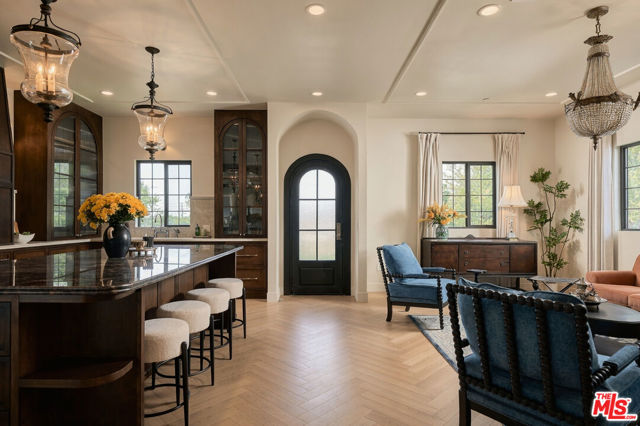 Active$2,299,0001358 South Ridgeley Drive
Los Angeles, CA 900194 bd · 4 ba · 2,786 sq ft · built 1949
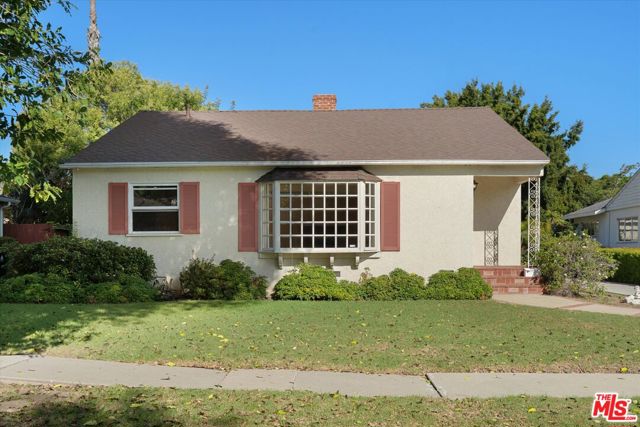 Active$2,395,00011827 Stanwood Drive
Los Angeles, CA 900663 bd · 2 ba · 1,649 sq ft · built 1950