

Bright and beautifully updated, this well-appointed 4-bedroom, 2-bathroom home with a private backyard pool features approximately 1,600 sq. ft. of living space on a generous 7,722 sq. ft. lot in Canoga Park. Fresh improvements, abundant natural light, and a flowing open layout create comfortable spaces designed for… both everyday living and entertaining. A covered front porch and impressive double-door entry welcome you into a refreshed interior featuring hardwood floors and freshly painted interior and exterior finishes that give the home a crisp, updated appearance. The thoughtfully designed floor plan includes four bedrooms, each freshly painted and appointed with new wall-to-wall carpeting, natural light, and mirrored closet doors. The primary suite features new carpeting, ample closet space, and a private en suite bathroom with a tiled tub and shower combination, tile flooring, and a modern white vanity. A beautifully updated guest bathroom accommodates the additional bedrooms and includes tile flooring, a stylish vanity, a custom tiled tub and shower combination, and a framed dressing mirror. The updated kitchen blends style and functionality with refinished cabinetry extending to the ceiling, new quartz countertops, hardwood floors, recessed lighting, and crown molding. Stainless steel appliances include a 5-burner gas range, dishwasher, refrigerator with ice maker, range hood, and a durable stainless steel dual undermount basin with pull-down faucet. A charming breakfast nook provides the perfect space for casual dining. A formal dining area provides an ideal setting for family meals or entertaining guests while remaining open to the main living spaces. The spacious family room serves as the central gathering area of the home and features new carpeting, recessed lighting, crown molding, and a striking floor-to-ceiling white fireplace with a new electric insert and mantle. French doors with sidelights open to the backyard, bringing in abundant natural light while creating seamless indoor-outdoor access. The backyard offers a relaxing outdoor retreat with a large covered patio, in-ground pool, palm trees, mature shade trees, and tall privacy trees that create a comfortable setting for outdoor living and entertaining. Additional highlights include central air and heating and air conditioning, a new electrical panel, new A/C ducting and registers, hall linen storage, direct-access garage, and a refinished asphalt driveway.
Find The Perfect Home
'VIP' Listing Search
Whenever a listing hits the market that matches your criteria you will be immediately notified.
Join The ListSimilar Listings
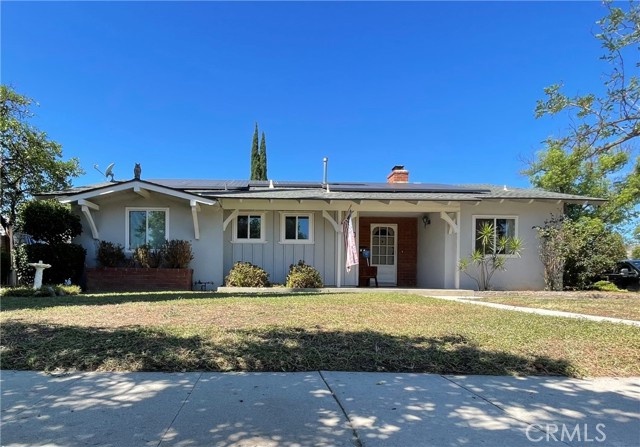 Sold$860,0007957 Sausalito Avenue
West Hills, CA 913045 bd · 1.75 ba · 1,874 sq ft · built 1957
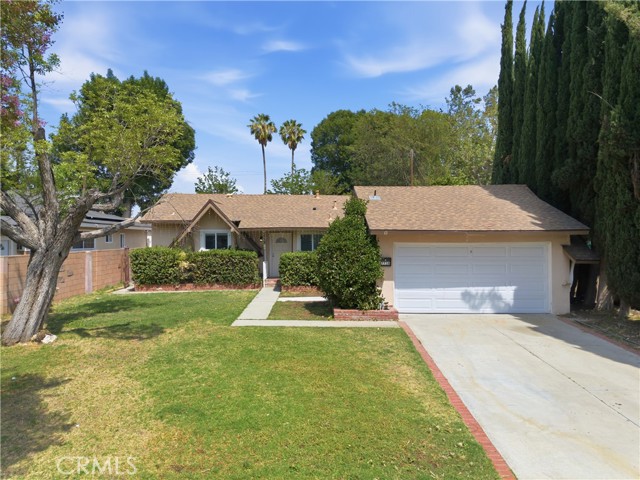 Sold$783,0007738 Farralone
Canoga Park, CA 913043 bd · 2 ba · 1,481 sq ft · built 1959
 Sold$830,00020428 Roscoe Boulevard
Winnetka, CA 913063 bd · 2 ba · 1,380 sq ft · built 1954
 Sold$791,00020439 Malden Street
Winnetka, CA 913063 bd · 1.75 ba · 2,085 sq ft · built 1954
 Sold$750,0007249 Loma Verde Ave.
Canoga Park, CA 913034 bd · 2 ba · 1,306 sq ft · built 1943
 Sold$855,00022641 Sherman Way
West Hills, CA 913074 bd · 2 ba · 1,372 sq ft · built 1956