
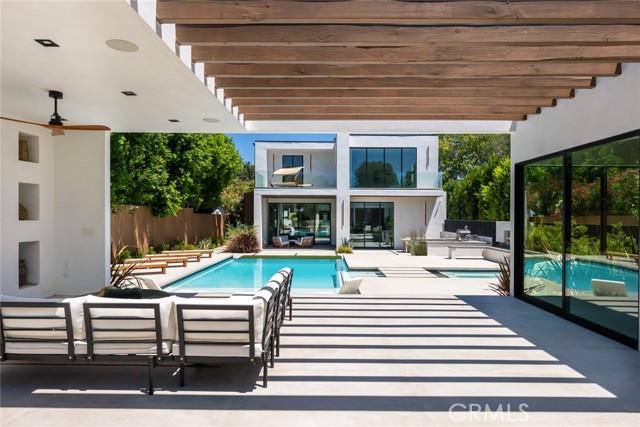
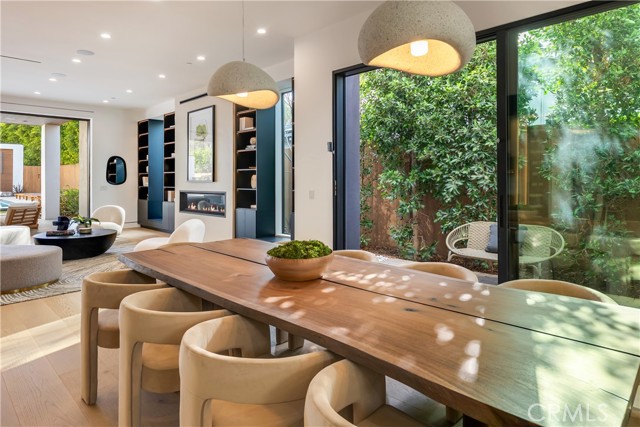
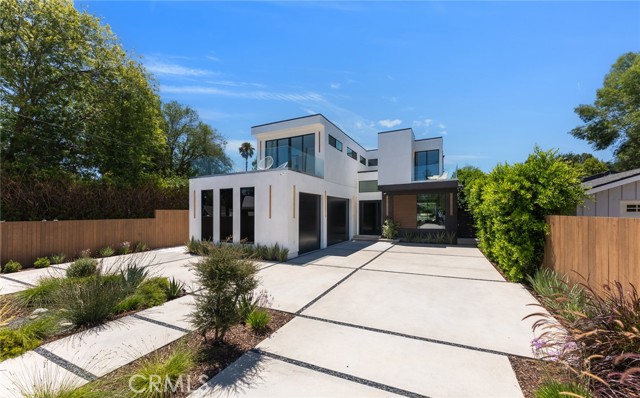
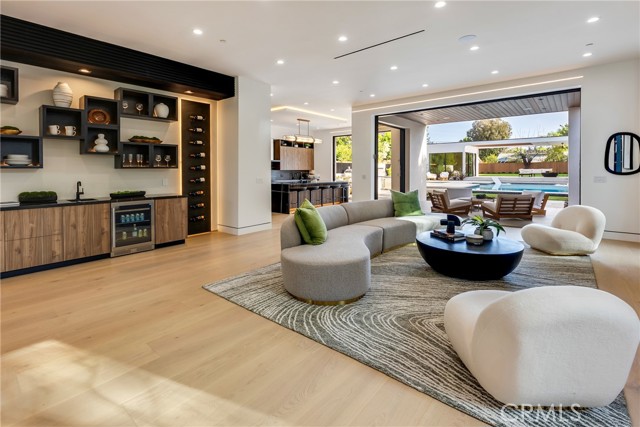
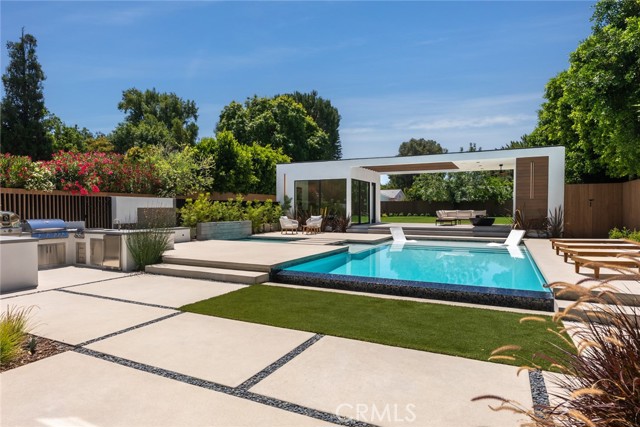
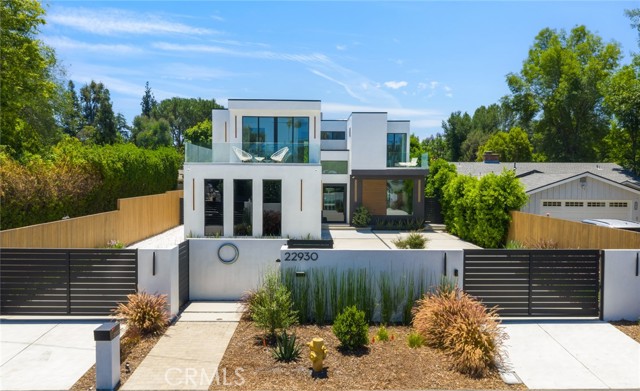
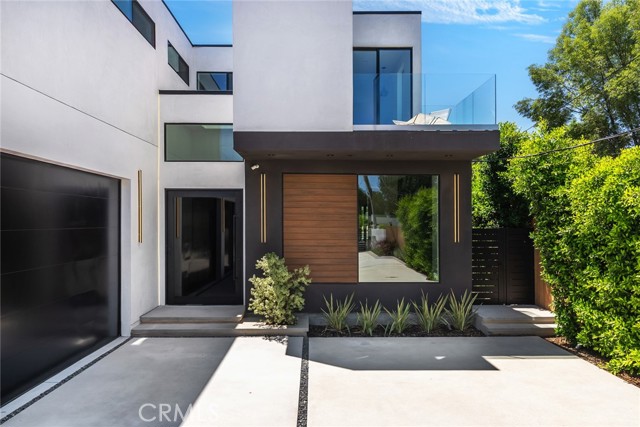
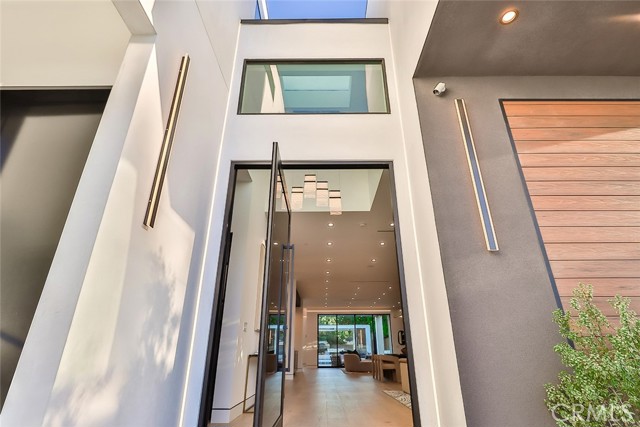
EXQUISITE NEW-CONSTRUCTION FAMILY-ORIENTED ESTATE. Located in the heart of Walnut Acres, arguably the premier family community in Woodland Hills. A haven for entertainment industry types, influencers, and athletes (Rams Village 7 minutes away). Close proximity to highly rated elite public, faith-based, and private… schools...as well as diverse houses of worship, beaches, parks, and youth sports. A stone’s throw from destination shopping such as The Commons at Calabasas, and luxury estate communities of Hidden Hills and Calabasas. This architectural masterpiece seamlessly blends contemporary sophistication with the warmth of home, offering an unparalleled level of craftsmanship and resort-style living. From the moment you step inside, soaring ceilings and voluminous rooms create a grand yet inviting atmosphere. The 1200 square-foot primary suite is a private retreat, featuring three balconies, a 16' x 16' walk-in closet, a spa-inspired bath with a step-in triple shower, and a serene sitting area. A full wall of retractable glass opens completely, transforming the space into an indoor-outdoor sanctuary. The chef’s kitchen is designed for both function and elegance, featuring top-of-the-line Wolf and Sub-Zero appliances, custom cabinetry, sleek countertops, an espresso station, and expansive walk-in pantry. The private home theater is a cinematic dream, boasting a 100-inch screen and a 12-speaker Dolby Atmos surround sound system, expertly designed by a Grammy Award-winning producer. The seamless transition between indoor and outdoor living is achieved through three massive glass pocket doors that open to a breathtaking backyard. The infinity-edge salt-water pool, grand spa, cascading waterfall, and firepit set the stage for luxury entertaining, while multiple seating and lounging areas create an atmosphere that rivals the world’s finest resorts. The full outdoor kitchen, complete with a pizza oven, makes alfresco dining an unforgettable experience. Beyond the stunning cabana complex with a full bathroom, an expansive natural grass yard provides ample space for recreation, training, or hosting events. Each bedroom is ensuite with a private patio or balcony, ensuring privacy and comfort throughout. Additional features include four fireplaces, a Zen area, ample closets and storage, and a separate office-suite entrance. TOO MUCH MORE TO LIST HERE. [Note: This property also includes architectural plans with permits issued, for 2 bedroom, 2 bath, 2-car garage ADU]
Find The Perfect Home
'VIP' Listing Search
Whenever a listing hits the market that matches your criteria you will be immediately notified.
Join The List