

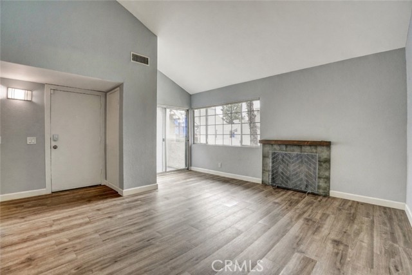
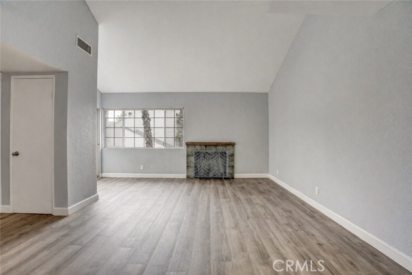

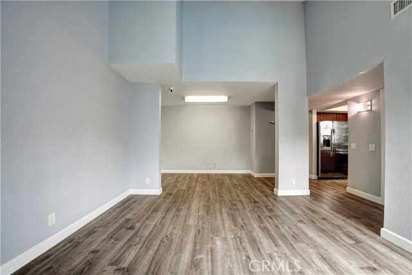
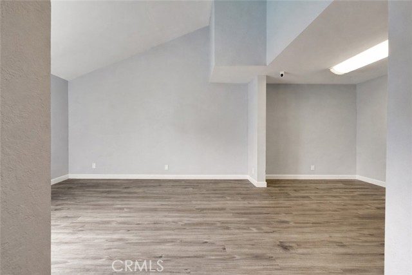
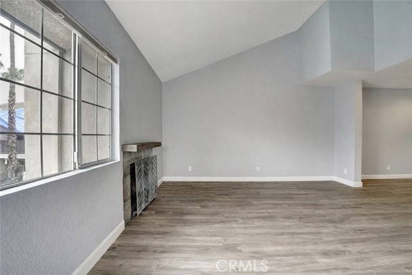
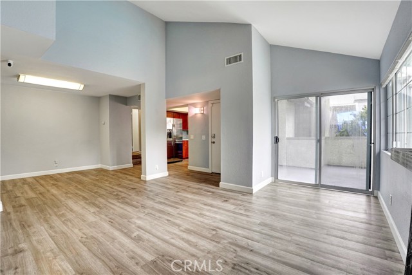
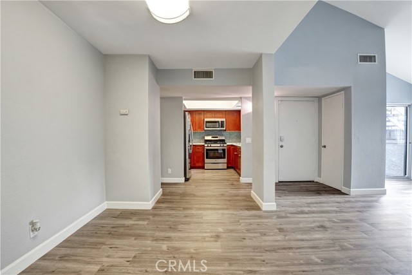
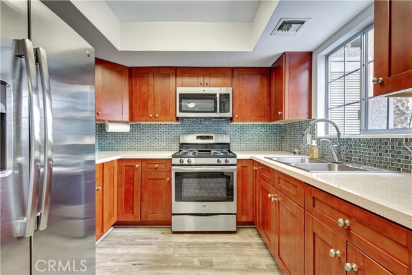
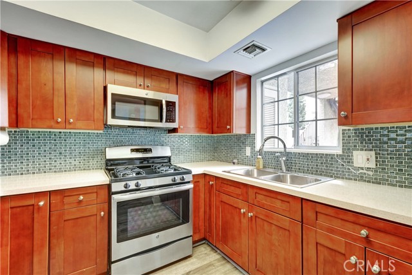
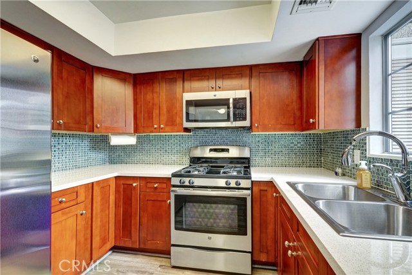
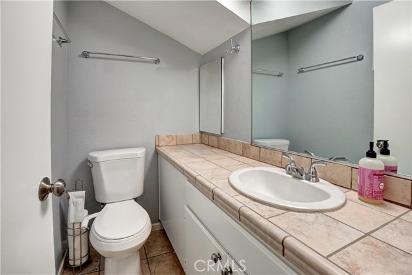
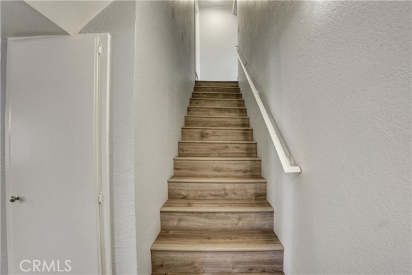
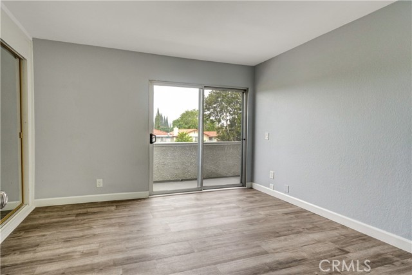
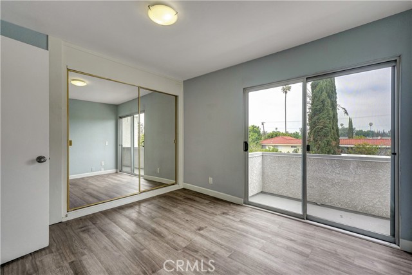
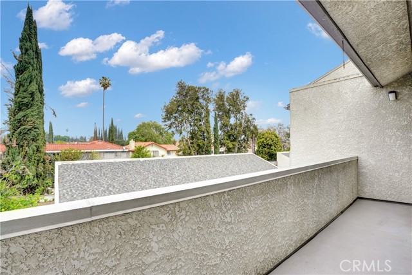
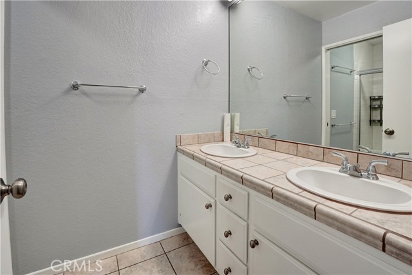
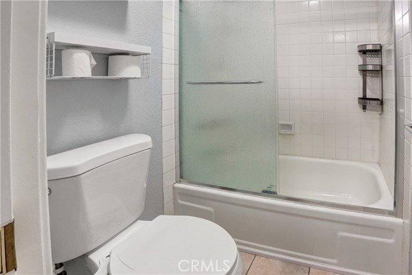
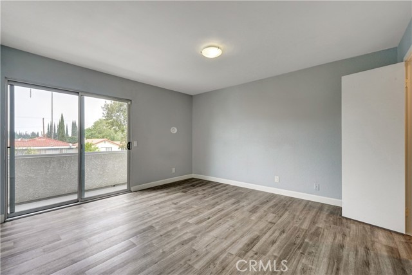
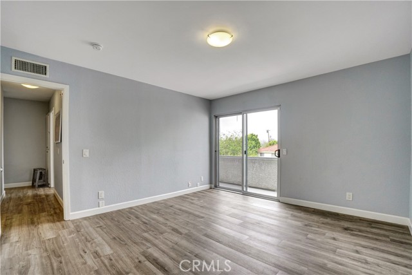
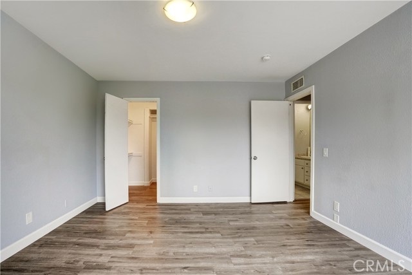
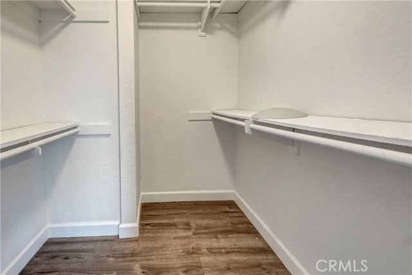
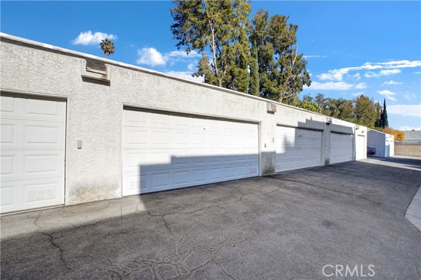
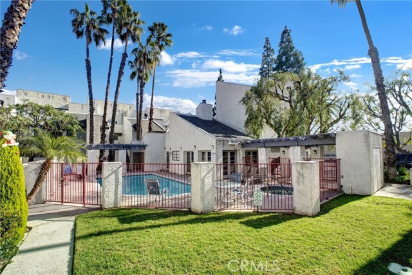
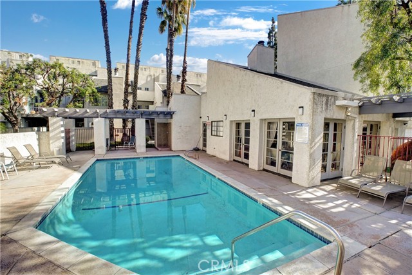
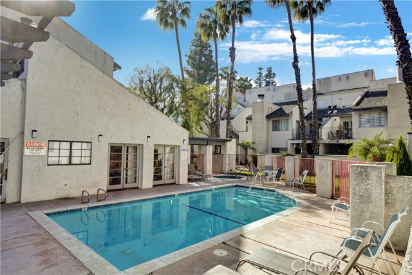


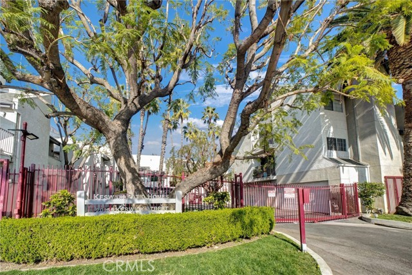
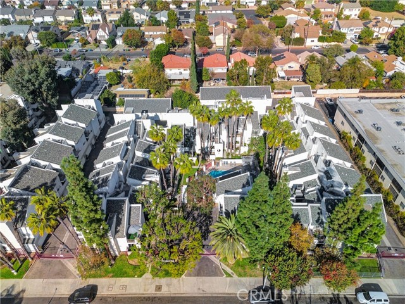

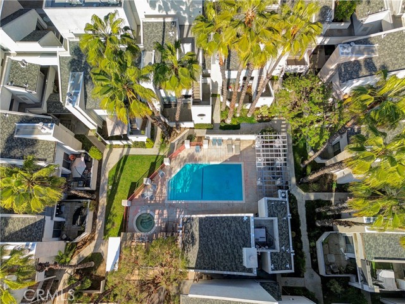
FHA Approved Townhome!!! **New A/C, new dishwasher, and fresh new paint**... Beautiful and renovated large two bedroom townhome features an open concept living area with high ceilings, updated kitchen, laminate flooring throughout the home, tile floors in bathrooms, fireplace, in unit laundry closet, sliding doors… leading to the front patio area, and a private two car garage. The renovated modern kitchen features quartz countertops, stainless steel appliances, and custom cabinetry. Upstairs are the two spacious bedrooms with ample closet space, a laundry closet including washer & dryer, and a full bathroom with dual sinks; both bedrooms have sliding doors leading to a very large balcony with views of the mountains. The main bedroom offers a walk-in-closet, the other bedroom has mirror closet doors. The private two car detached garage is located behind the unit. The complex community is gated and includes a sparkling pool and spa, recreation room, lush landscaping, and guest parking. The home is centrally located in the heart of the San Fernando Valley, close to shopping, restaurants, transportation, and schools.
Find The Perfect Home
'VIP' Listing Search
Whenever a listing hits the market that matches your criteria you will be immediately notified.
Join The ListSimilar Listings
 Active$365,00020253 Keswick, 325
Winnetka, CA 913062 bd · 2 ba · 880 sq ft · built 1988
 Active$499,0007240 Shirley Avenue, 103
Reseda, CA 913353 bd · 2.5 ba · 1,390 sq ft · built 1980
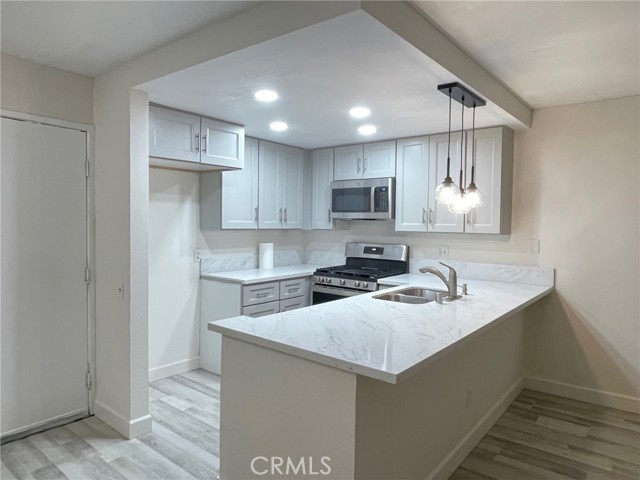 Active$449,9006825 Alabama Avenue, 317
Canoga Park, CA 913032 bd · 1 ba · 846 sq ft · built 1983
 Active$609,00017815 Devonshire Street, 1
Northridge, CA 913252 bd · 2.5 ba · 1,566 sq ft · built 1980
 Active$472,0009831 Sepulveda Boulevard, 26
North Hills, CA 913433 bd · 1.25 ba · 1,034 sq ft · built 1977
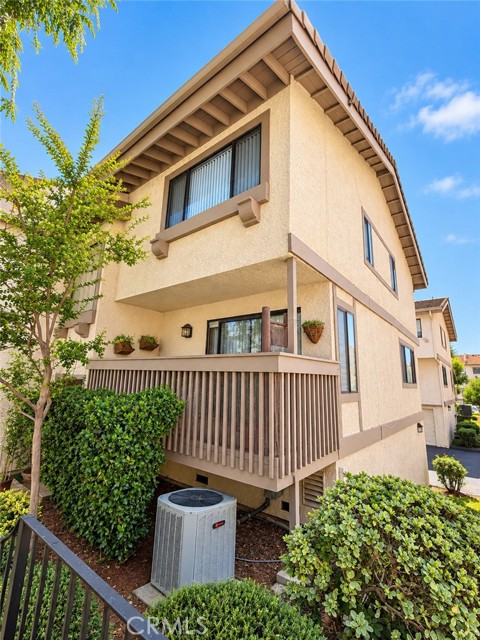 Active$599,90026009 Alizia Canyon, E
Calabasas, CA 913023 bd · 2.5 ba · 1,352 sq ft · built 1981