Back to map
Search Listings›10521 Mary Bell Avenue
SaveShare
ActiveResidential
10521 Mary Bell Avenue photo 110521 Mary Bell Avenue photo 210521 Mary Bell Avenue photo 310521 Mary Bell Avenue photo 410521 Mary Bell Avenue photo 510521 Mary Bell Avenue photo 610521 Mary Bell Avenue photo 710521 Mary Bell Avenue photo 810521 Mary Bell Avenue photo 910521 Mary Bell Avenue photo 1010521 Mary Bell Avenue photo 1110521 Mary Bell Avenue photo 1210521 Mary Bell Avenue photo 1310521 Mary Bell Avenue photo 1410521 Mary Bell Avenue photo 1510521 Mary Bell Avenue photo 1610521 Mary Bell Avenue photo 1710521 Mary Bell Avenue photo 1810521 Mary Bell Avenue photo 1910521 Mary Bell Avenue photo 2010521 Mary Bell Avenue photo 2110521 Mary Bell Avenue photo 2210521 Mary Bell Avenue photo 2310521 Mary Bell Avenue photo 24

10521 Mary Bell Avenue

Shadow Hills, CA 91040
Beds5
Baths5.5
Square Ft.5,650
$4,299,999
Listing provided by Marine Avetisian Seward, Seward Real Estate & Financial, Inc. · Co-listed by Kristina Seward

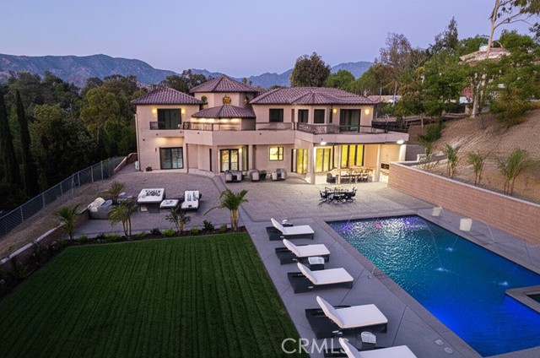
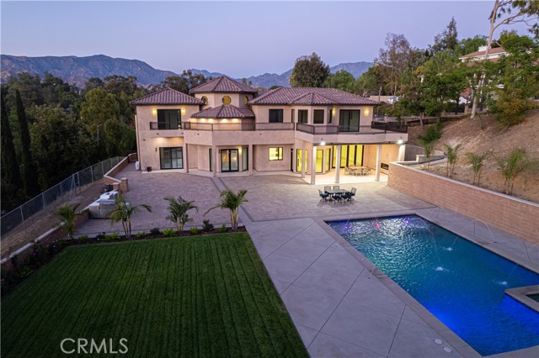

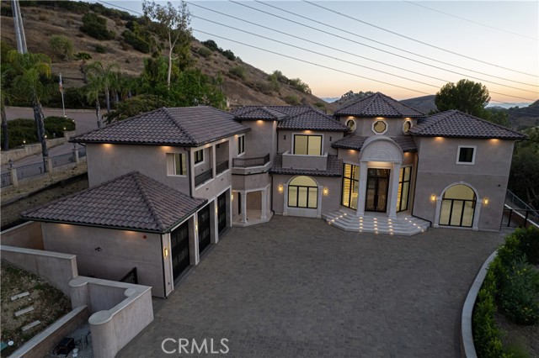
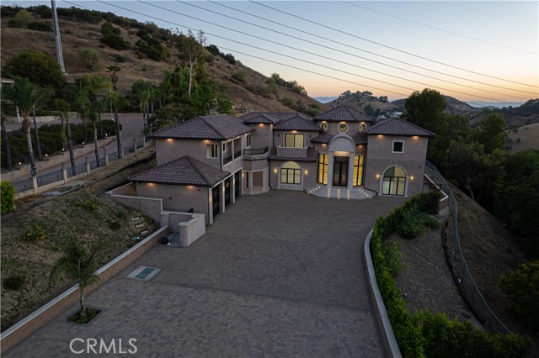

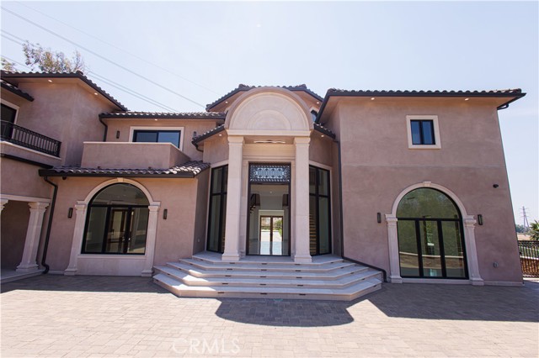
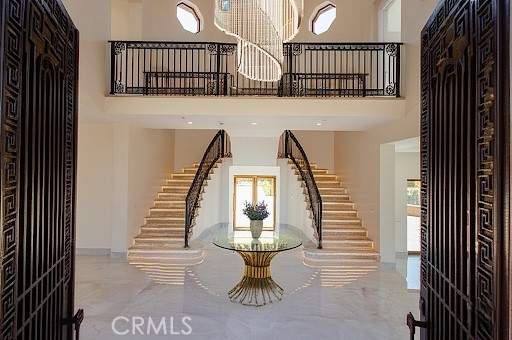

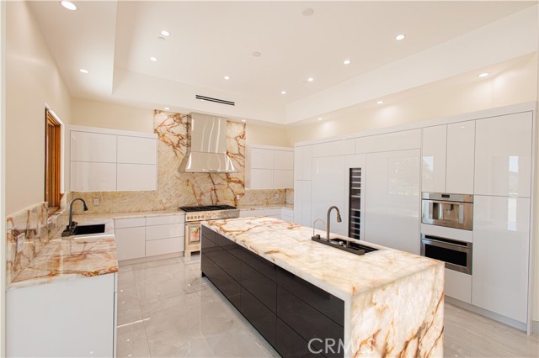
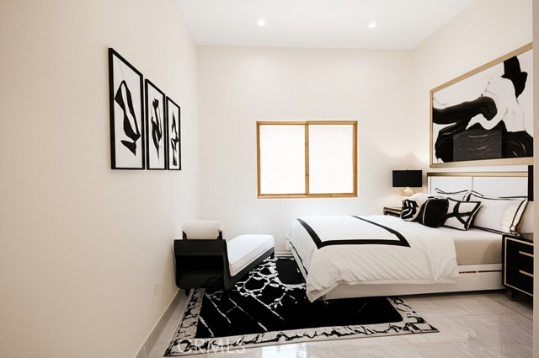
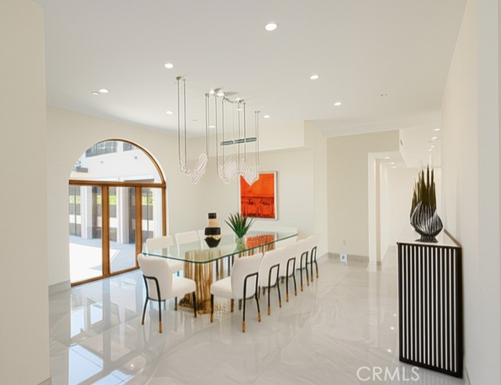
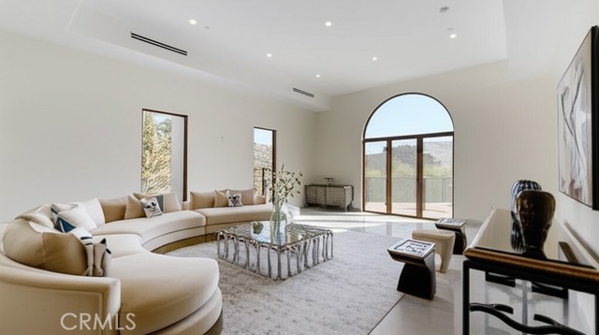
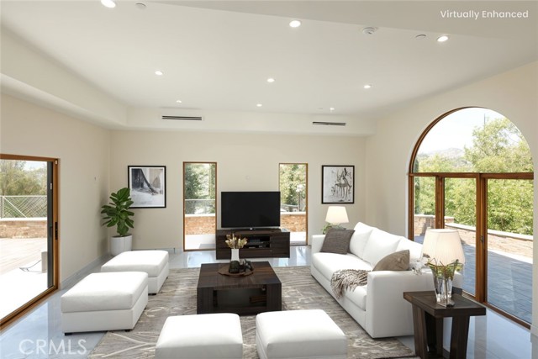
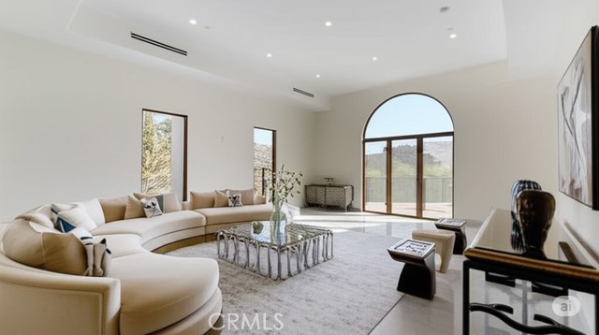
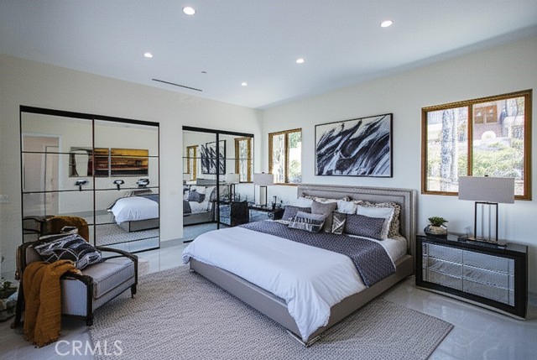



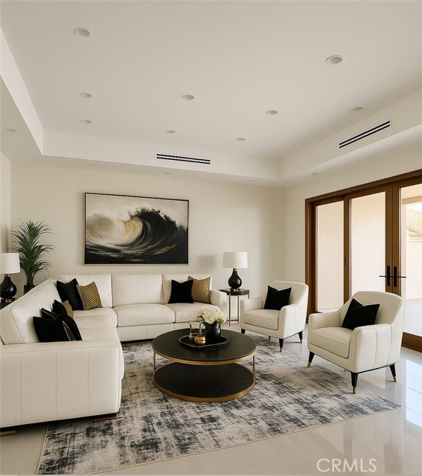
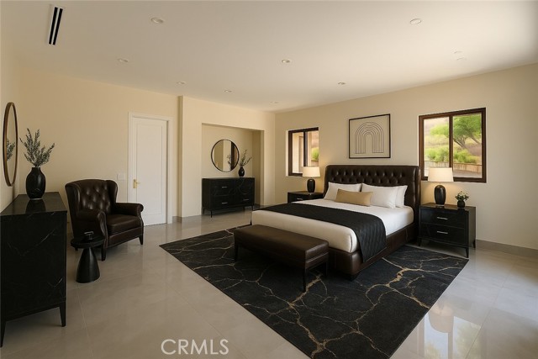
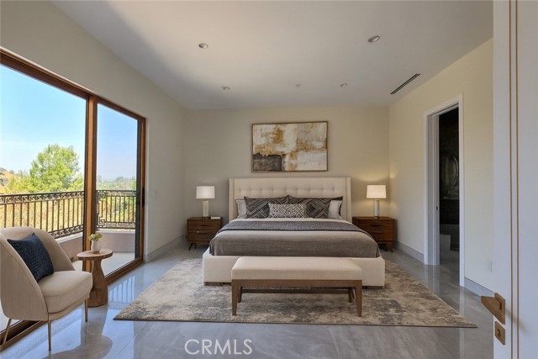
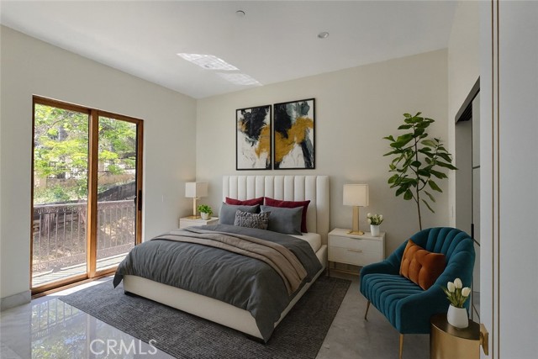
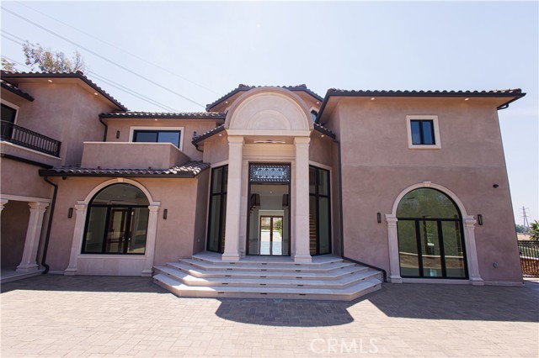
Welcome to your private sanctuary in the prestigious, tranquil enclave of Shadow Hills! This brand-new, luxurious estate is a masterpiece of modern, contemporary design and opulence, offering an unparalleled living experience. With 5 spacious bedrooms and 6 pristine bathrooms, this home provides ample space for family… and guests to live in luxury, comfort, style and safety. Step inside to discover an open-concept floor plan bathed in natural light, featuring soaring ceilings, high-end finishes, and exquisite attention to detail. The gourmet kitchen is a chef's dream, equipped with top-of-the-line appliances, custom wine fridge, custom cabinetry, and a large center island featuring a stunning Cristallo countertop with integrated LED lighting, creating a captivating focal point. The expansive living and dining areas, all tiled with high-end features, seamlessly flow to the outdoors, creating a perfect indoor-outdoor living environment. The master suite is a true retreat, boasting a private balcony with breathtaking views of the surrounding mountains, a spa-like ensuite bathroom with a soaking tub and a walk-in shower, and a generously sized walk-in closet. Each additional bedroom is a private haven, offering its own ensuite bathroom for ultimate privacy and convenience. Outside, the resort-style backyard is an entertainer's paradise. A massive, sparkling pool with enchanting water features serves as the centerpiece, inviting you to cool off on warm days. The sprawling patio area, perfect for all fresco dining and lounging, includes a covered outdoor living space with recessed lighting and a built-in BBQ station. The beautifully manicured lawn and lush landscaping add to the serene ambiance; all set against a backdrop of majestic mountain views. Located in a safe and secure community, this estate offers the ultimate in privacy and tranquility while being just a short drive from city amenities. Experience the pinnacle of luxury living in this magnificent Shadow Hills residence. Don't miss your chance to own this extraordinary home! Some pictures are virtually staged!

Listing Snapshot
Days online246
Last updatedSep 24, 2026
Property typeSingle Family Residence
Beds5
Full baths5
Square ft.5,650
Lot size1.43 Acres
Year built2025
MLS numberSR-26025500
Additional Details
Bedrooms
Beds Total: 5,Main Level Bedrooms: 1
Bathrooms
Baths Total: 6,Baths Full: 5,Baths Half: 1
Building
Year Built: 2025,Building Area Total: 5650,Living Area: 5650,Stories Total: 2,Levels: Two,Entry Level: 1,Common Walls: No Common Walls,Architectural Style: Contemporary,Mediterranean,Modern,Construction Materials: Stucco,Drywall Walls,Frame,Property Condition: Turnkey,New Construction: Yes
Lot
Lot Size Acres: 1.43,Lot Size Square Feet: 62499,Lot Features: Sprinklers,Garden,Landscaped,Lawn,Lot Over 40000 Sqft,Park Nearby,Sprinkler System,Sprinklers Drip System,Sprinklers In Front,Sprinklers In Rear,Sprinklers On Side,Sprinklers Timer,Yard,Back Yard,Direction Faces: North,View: Canyon,Hills,Mountain(s),Neighborhood,Panoramic,Trees/Woods,Valley,See Remarks
Interior
Interior Features: 2 Staircases,Balcony,Built-In Features,Cathedral Ceiling(s),Copper Plumbing Full,Granite Counters,High Ceilings,Open Floorplan,Pantry,Pull Down Stairs to Attic,Recessed Lighting,Storage,Unfurnished,Wired for Sound,Kitchen Island,Kitchen Open to Family Room,Quartz Counters,Self-Closing Cabinet Doors,Self-Closing Drawers,Flooring: Tile,Fireplace Features: Electric,Patio,Kitchen Appliances: Disposal,6 Burner Stove,Barbecue,Dishwasher,Electric Water Heater,Free-Standing Range,Freezer,Gas & Electric Range,Microwave,Range Hood,Refrigerator,Tankless Water Heater,Laundry Features: Gas Dryer Hookup,In Garage,Washer Hookup,Window Features: Double Pane Windows,Security Features: Security System,Smoke Detector(s),Wired For Alarm System,Carbon Monoxide Detector(s),Closed Circuit Camera(s),Fire and Smoke Detection System,Fire Sprinkler System
Exterior
Exterior Features: Barbeque Private,Rain Gutters,Patio And Porch Features: Concrete,Covered,Deck,Patio,Tile,Pool Features: Private,Salt Water,Tile,Waterfall,See Remarks,Filtered,Gas Heat,Heated,In Ground,Pebble,Spa Features: Heated,In Ground,Fencing: Privacy,Stucco Wall,Block,Chain Link,Excellent Condition,New Condition
Parking
Parking Features: Boat,Direct Garage Access,Driveway
Cooling
Cooling: Central Air,Electric
Heating
Heating: Central
Community
Community Features: Biking,Dog Park,Foothills,Golf,Gutters,Hiking,Horse Trails,Mountainous,Park,Sidewalks,Stable(s),Storm Drains,Association Fee: 0
Utilities
Utilities: Sewer Connected,Water Connected,Electricity Connected,Natural Gas Connected,Sewer: Public Sewer,Unknown,Water Source: Public

Find The Perfect Home

'VIP' Listing Search

Whenever a listing hits the market that matches your criteria you will be immediately notified.

Join The List
Listing information © 2026 CRISNet MLS (via the CSMAR data share). All rights reserved. Information deemed reliable but not guaranteed. IDX information is provided exclusively for consumers’ personal, non-commercial use.
(818) 307-3792 Text