

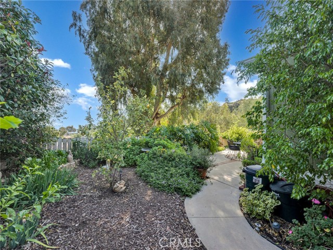
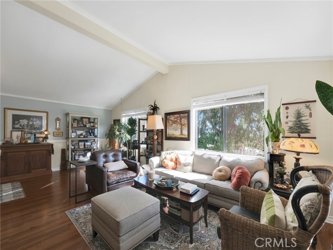
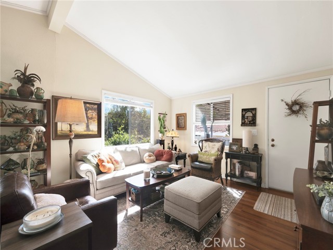

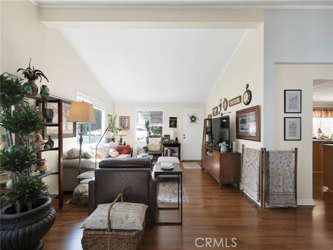
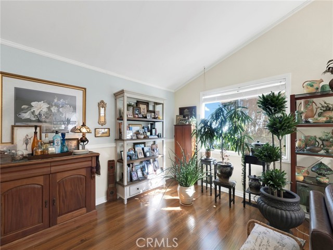
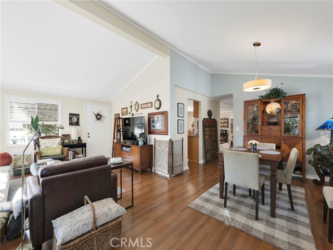
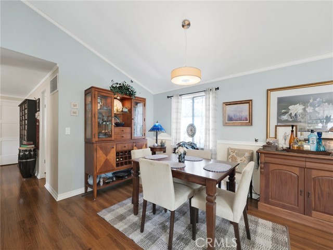
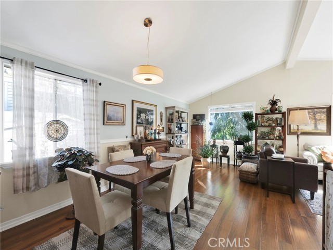
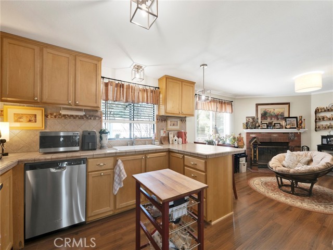
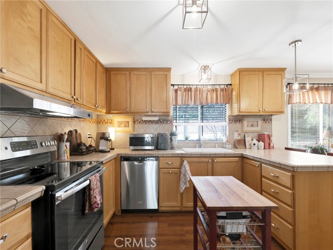
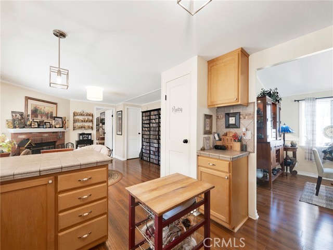
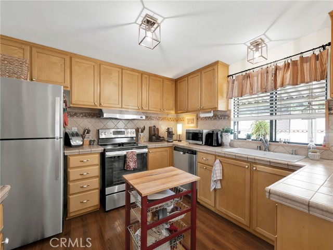
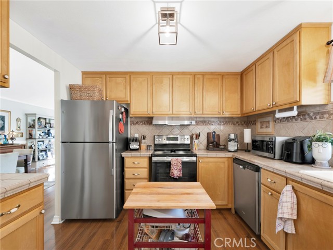
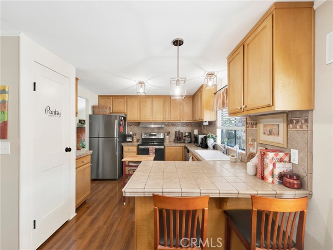
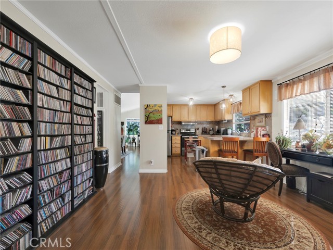
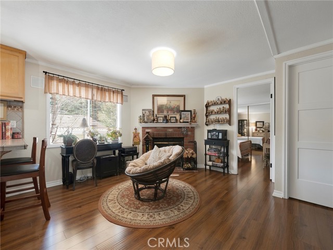

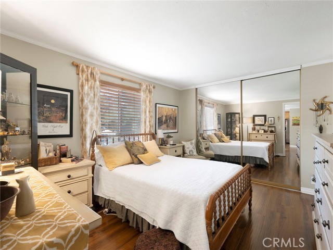
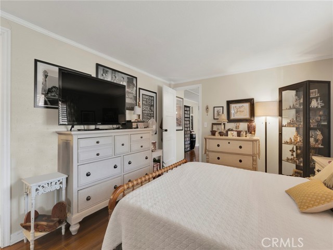
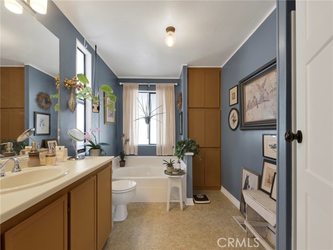

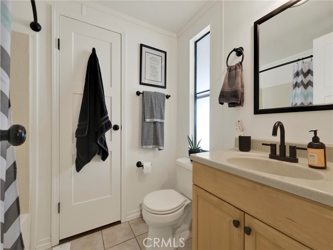
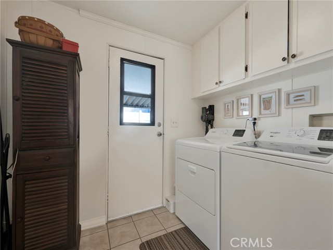
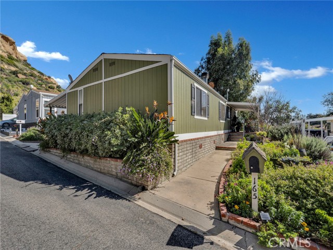
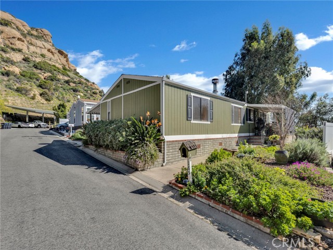
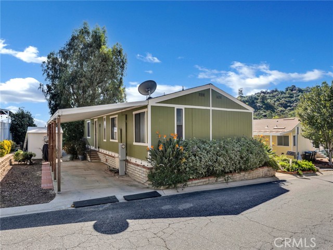
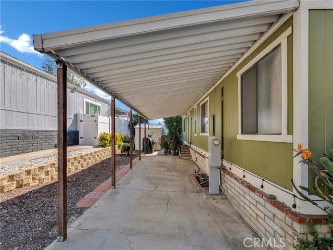
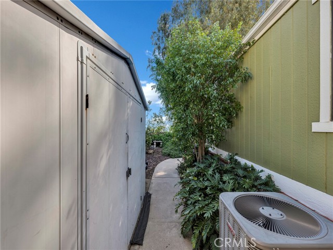
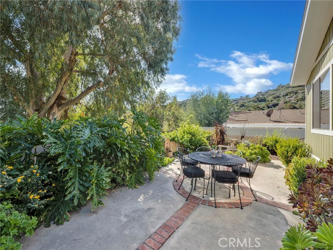

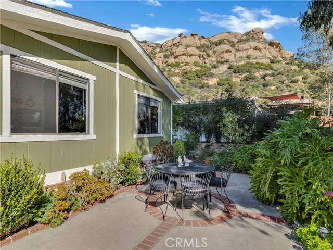
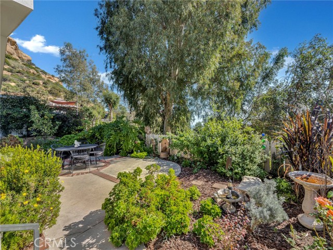
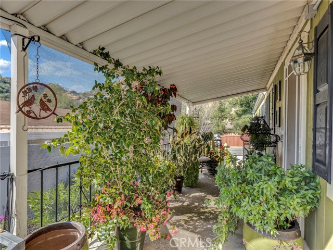
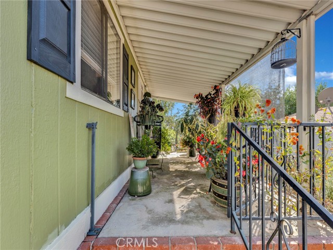
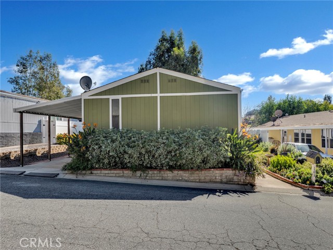
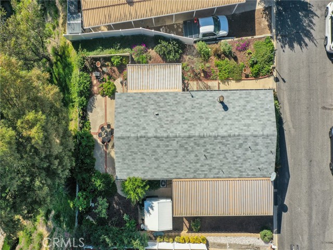
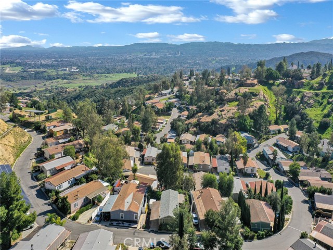
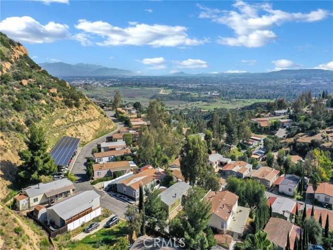
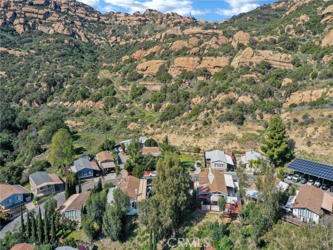
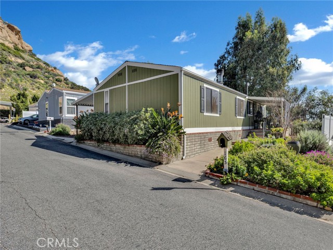
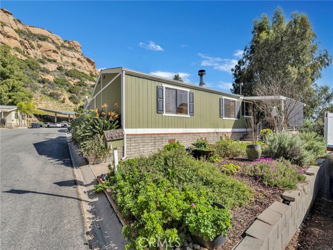
Tucked inside the gated Summit community of West Hills, this beautifully maintained 2-bedroom, 2-bath manufactured home offers 1,344 sq ft of comfortable living with pride of ownership evident inside and out. The exterior is a true standout, featuring lush, thoughtfully designed landscaping in every corner with mature… plants, colorful flowers, and a thriving lemon tree. Whether you’re an avid gardener or simply someone who appreciates a serene, beautifully manicured yard, the outdoor space offers the perfect balance of functionality and visual appeal. A tool shed and dedicated garden area provide added versatility while maintaining a peaceful outdoor retreat. Inside, the home is filled with natural light and showcases updated laminate flooring, complemented by vaulted ceilings in the living room and a dedicated dining area ideal for both everyday living and entertaining. The kitchen opens seamlessly to the den and features all essential appliances, a walk-in pantry, and countertop seating—perfect for casual meals or morning coffee. The adjoining den includes a wood-burning fireplace, creating a warm and inviting space ideal for cozy evenings, quiet relaxation, or hosting intimate gatherings. The primary suite is generously sized with ample closet space and an ensuite bathroom offering a walk-in shower and a separate soaking tub. The guest bedroom functions beautifully as a private guest suite with direct access to the guest bathroom. A separate laundry room adds everyday convenience with abundant cabinetry and a coat closet, keeping everything neatly organized. Over the years, the home has benefited from thoughtful improvements that enhance comfort and peace of mind, including refreshed flooring, upgraded fixtures and lighting, a newer roof, an updated HVAC system, and selective exterior paint—allowing the next owner to move right in with confidence. Conveniently located just down the street, you’ll find additional covered guest parking, perfect for hosting friends and family. As part of The Summit community, residents enjoy access to a recreation center, pool, spa, picnic area, and RV parking, all within a secure and well-maintained neighborhood. Don’t miss your chance to own a thoughtfully cared-for home offering comfort, charm, and an exceptional community lifestyle in West Hills.
Find The Perfect Home
'VIP' Listing Search
Whenever a listing hits the market that matches your criteria you will be immediately notified.
Join The ListSimilar Listings
 Active$1,399,0007631 Wiscasset Drive
Canoga Park, CA 913044 bd · 3 ba · 2,216 sq ft · built 1995
 Active$1,450,0005588 California Oak Street
Simi Valley, CA 930635 bd · 4 ba · 3,916 sq ft · built 2004
 Active$750,0005302 Aurelia Street
Simi Valley, CA 930633 bd · 3 ba · 2,051 sq ft · built 1969
 Active$645,00022544 Jeffrey Mark Court, 1
Chatsworth, CA 913114 bd · 3 ba · 1,773 sq ft · built 1980
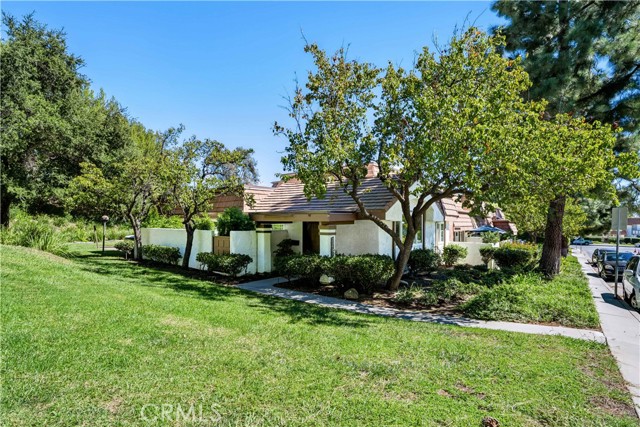 Active$595,00022421 Jeffrey Mark Court, 8
Chatsworth, CA 913113 bd · 1.75 ba · 1,288 sq ft · built 1979
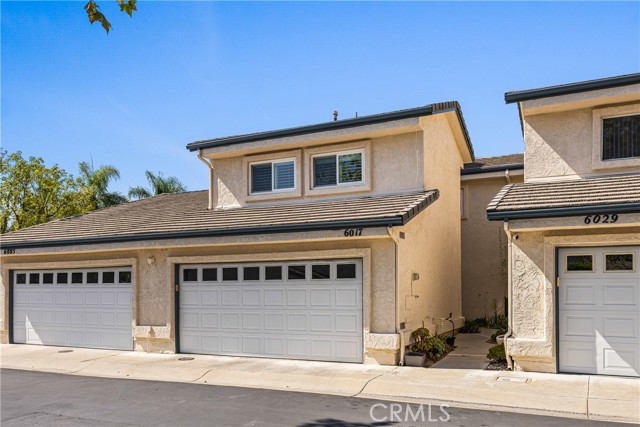 Active$705,0006017 Oldenberg
Simi Valley, CA 930634 bd · 3 ba · 1,608 sq ft · built 1990